Scandi Loft Kitchen in a Converted Workshop
Montpelier, Bristol
Warehouse Kitchen: A Loft Conversion.
Melissa and Stu bought an old workshop that had been half-converted into a living space, with the kitchen awkwardly located upstairs.
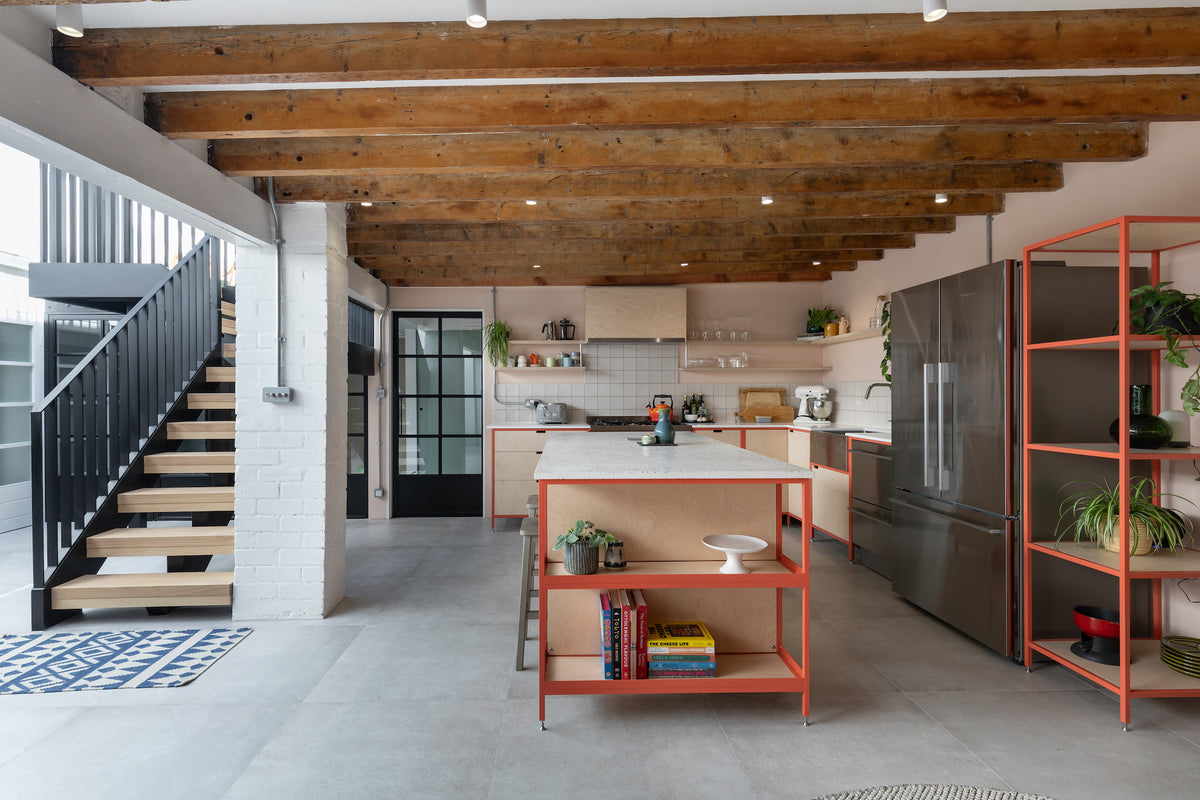
They wanted to finish what had been started — a full renovation of the warehouse into proper loft-style living, with the kitchen brought down to the main floor and integrated into one expansive, open-plan space.
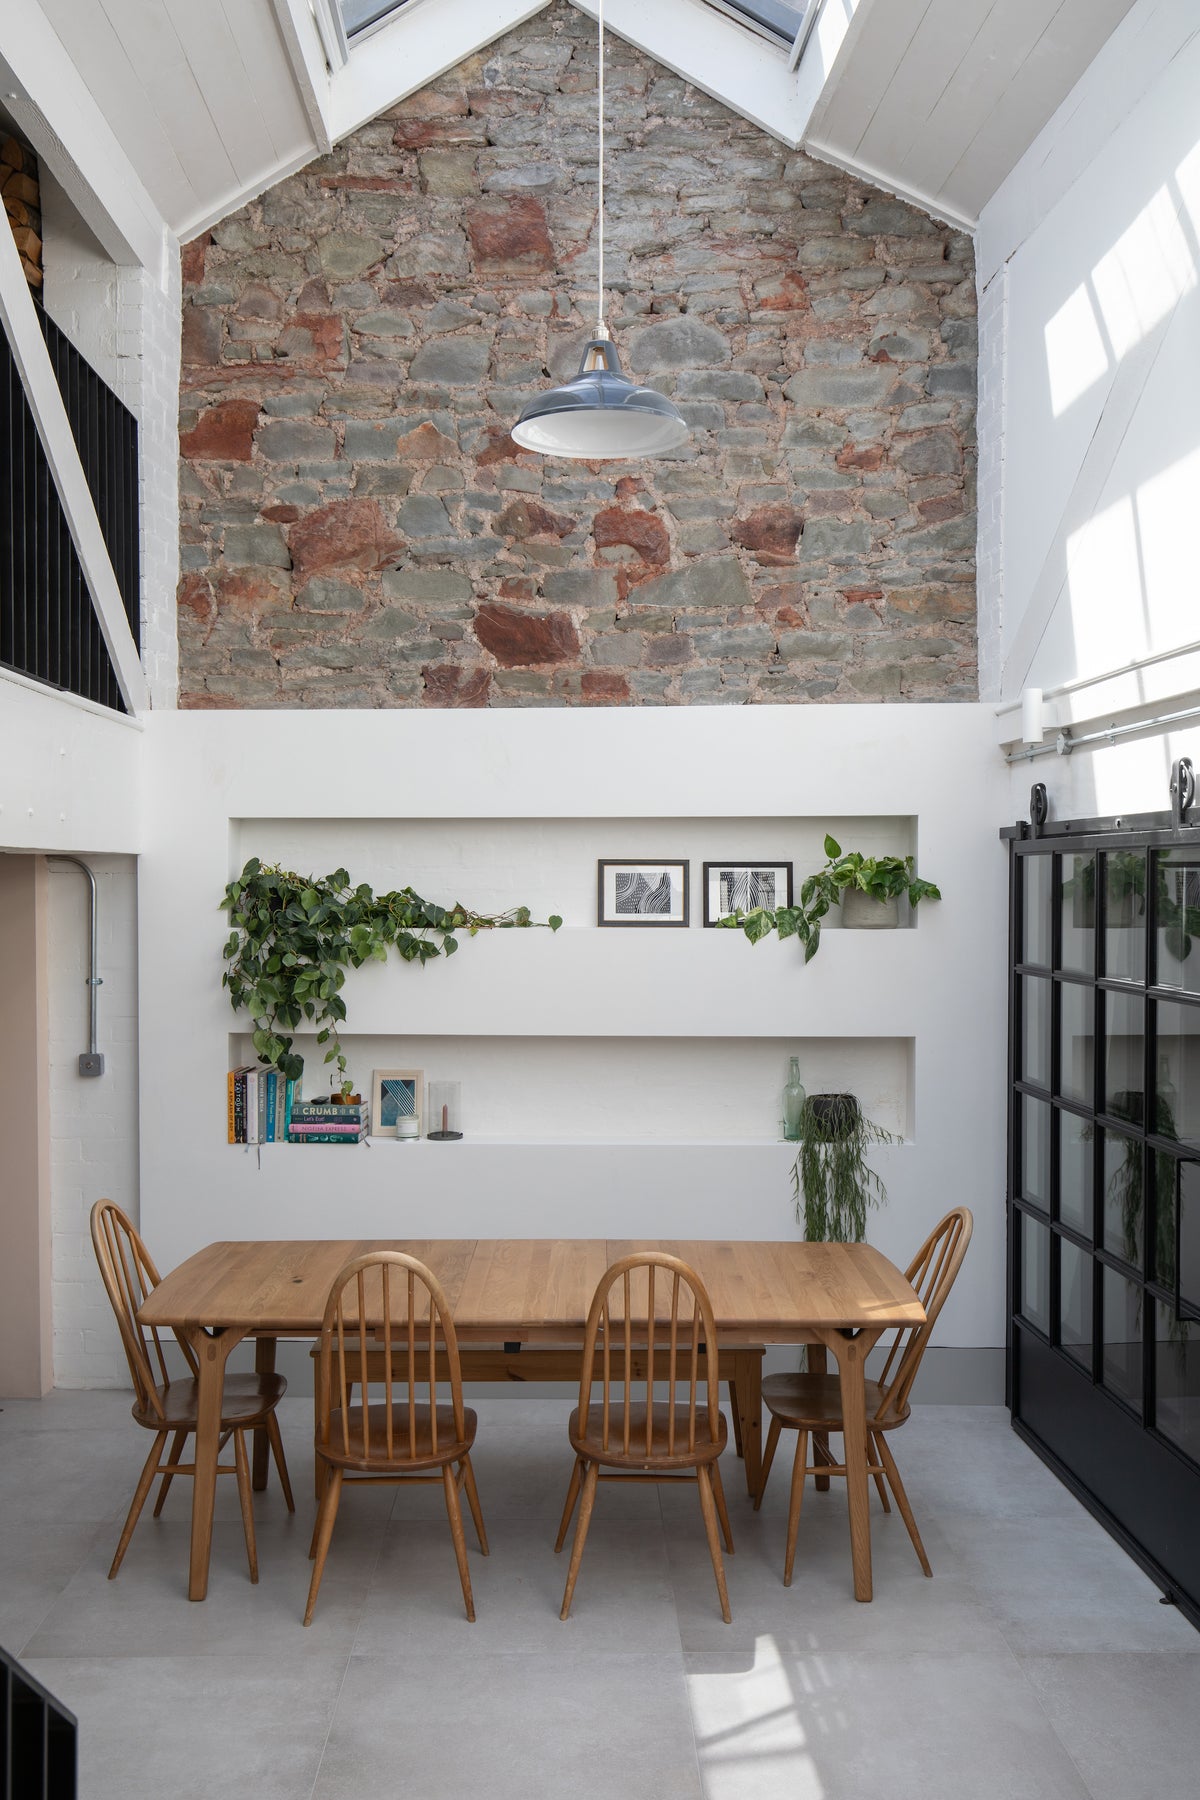
With such a large, open volume to work with, the brief wasn't really about storage capacity — it was about definition. Melissa and Stu needed the kitchen to read as its own zone within the wider space, something that felt inviting and grounded rather than swallowed by the scale of the room, while staying visually connected to the living and dining areas around it and keeping the whole space feeling light and airy rather than boxed in.
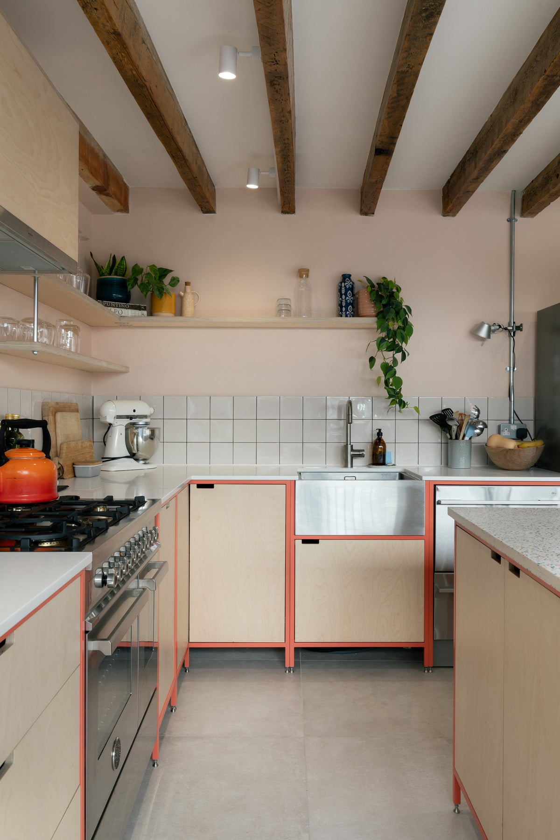
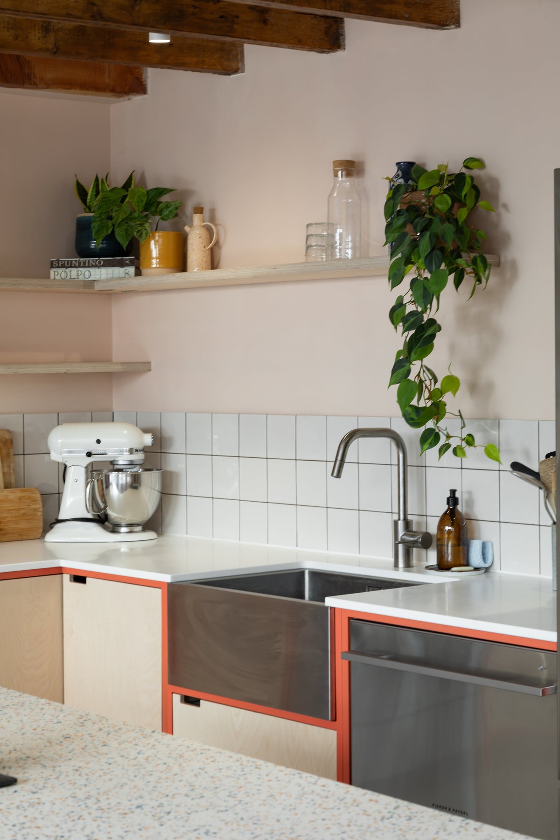
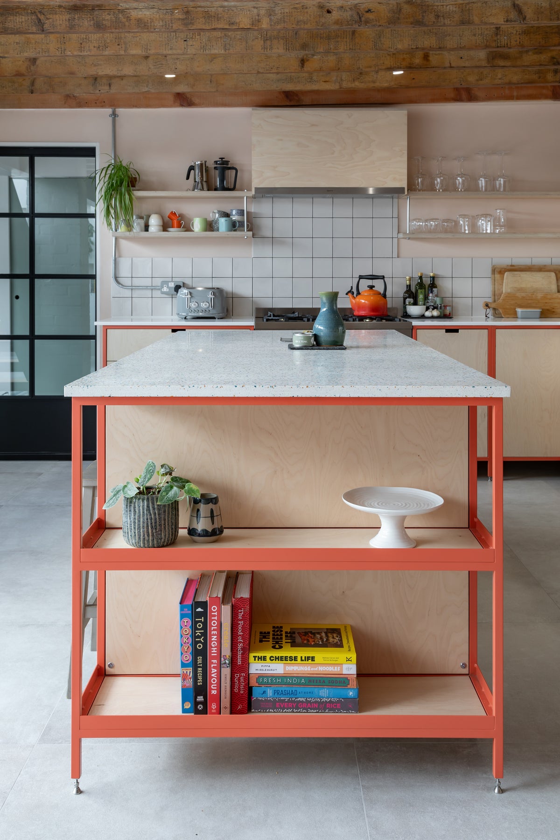
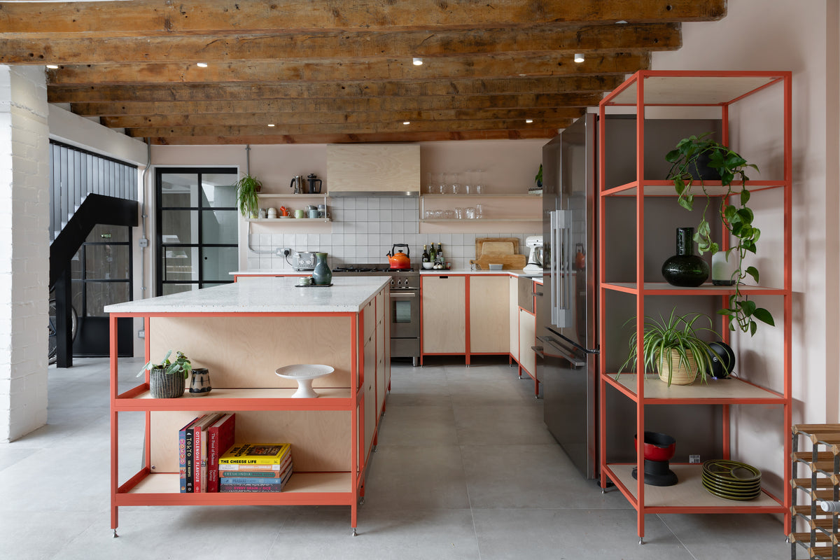
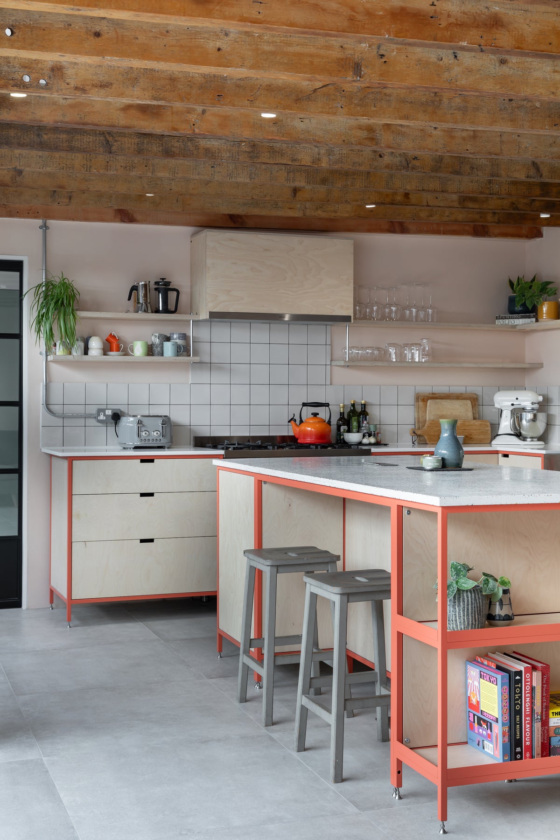
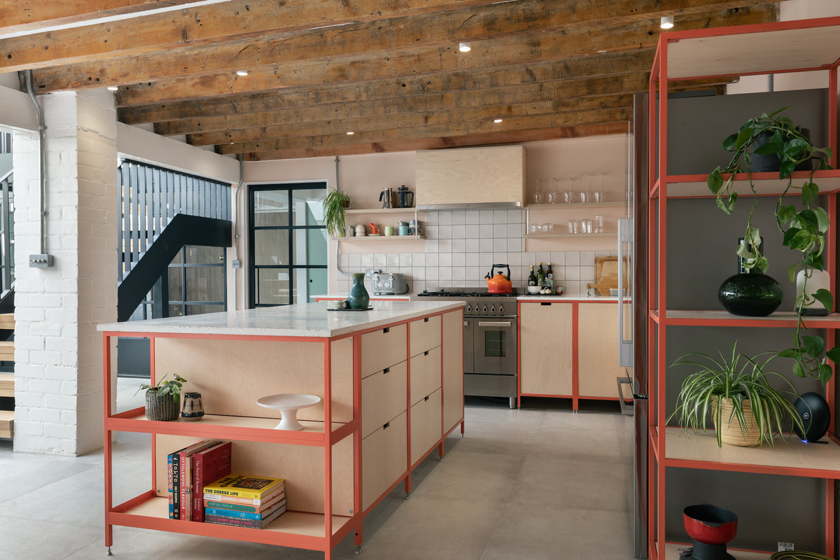
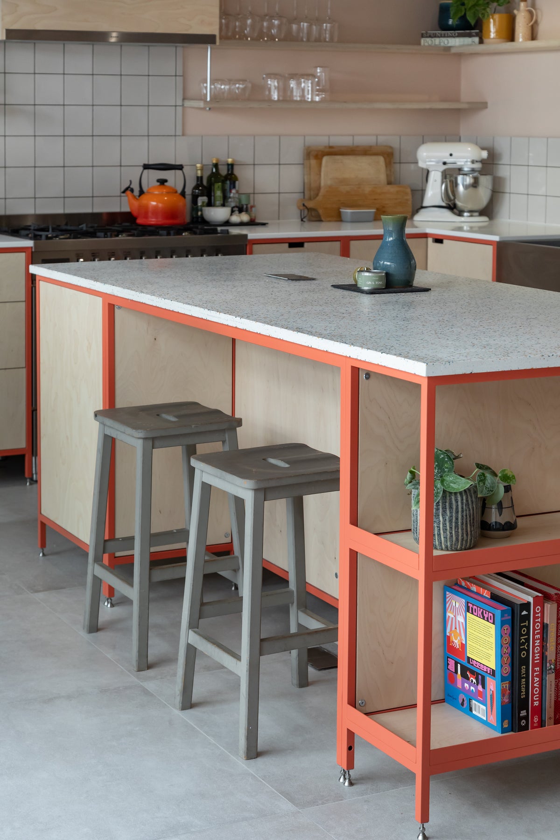
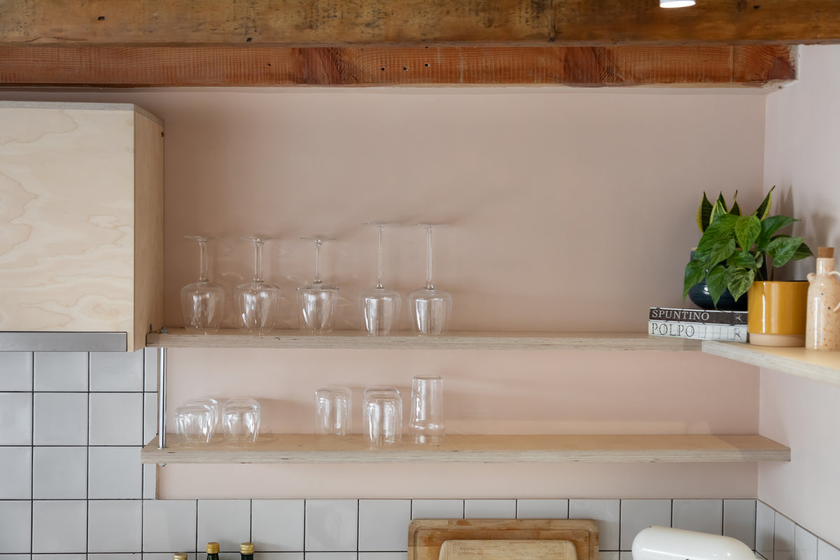
They approached Jetsam Made to design a kitchen that could do both at once. The spot we chose for the kitchen sat beneath the building's original low beams, which immediately ruled out wall-mounted cupboards — so instead we built in generous open shelving and moved the bulk of the storage into a central island, packing in clever, considered storage rather than relying on overhead units.
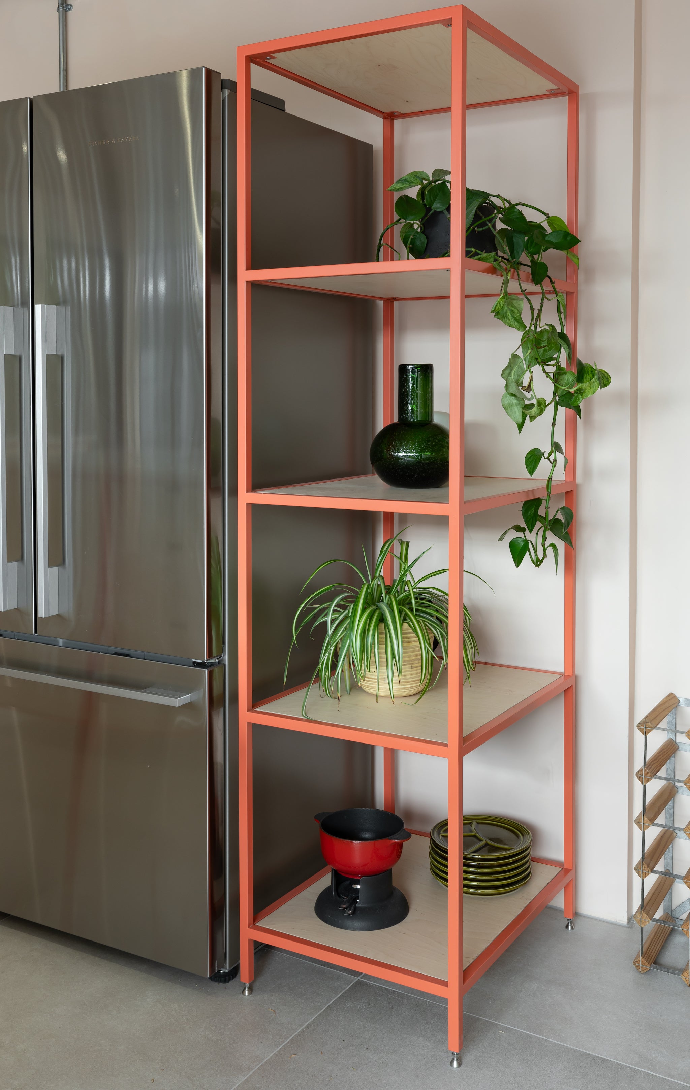
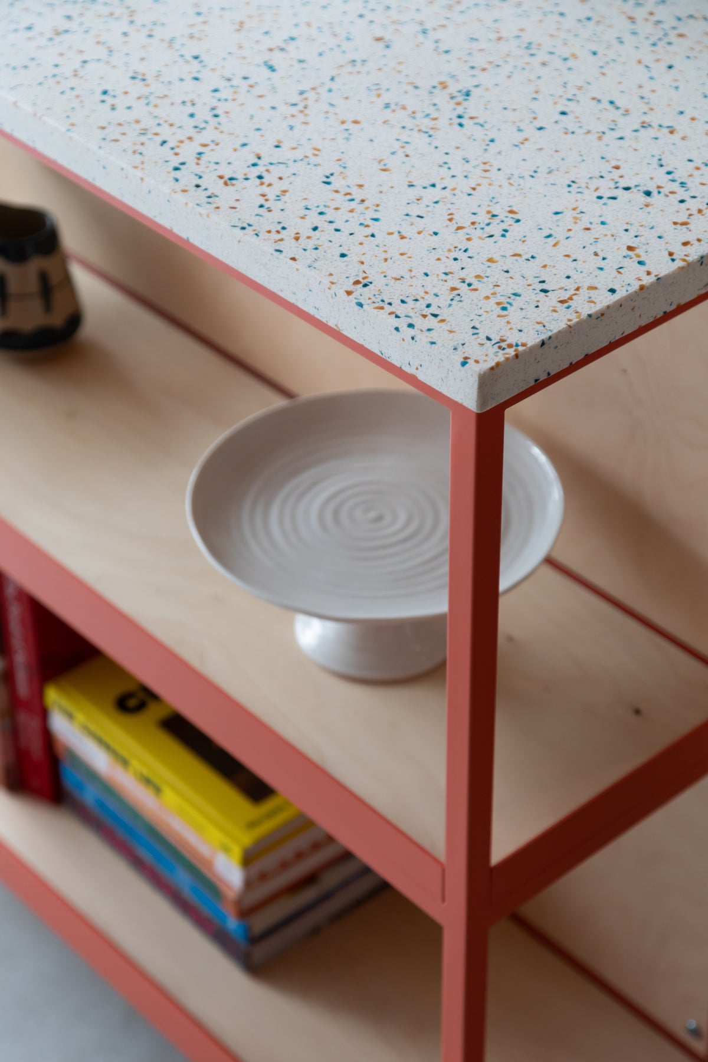
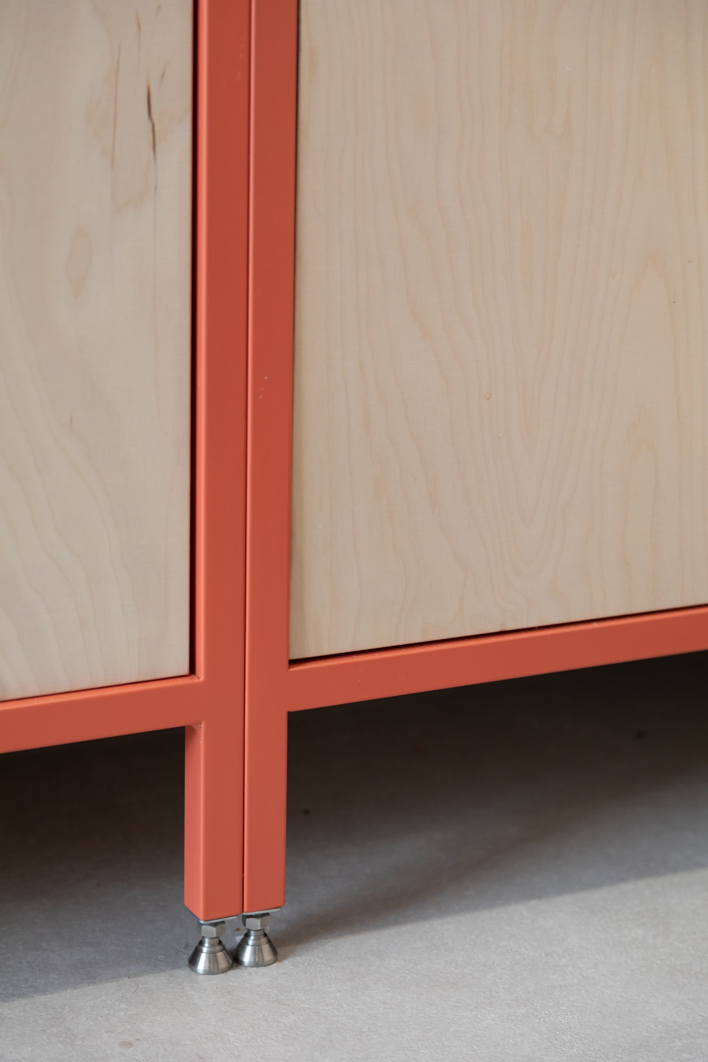
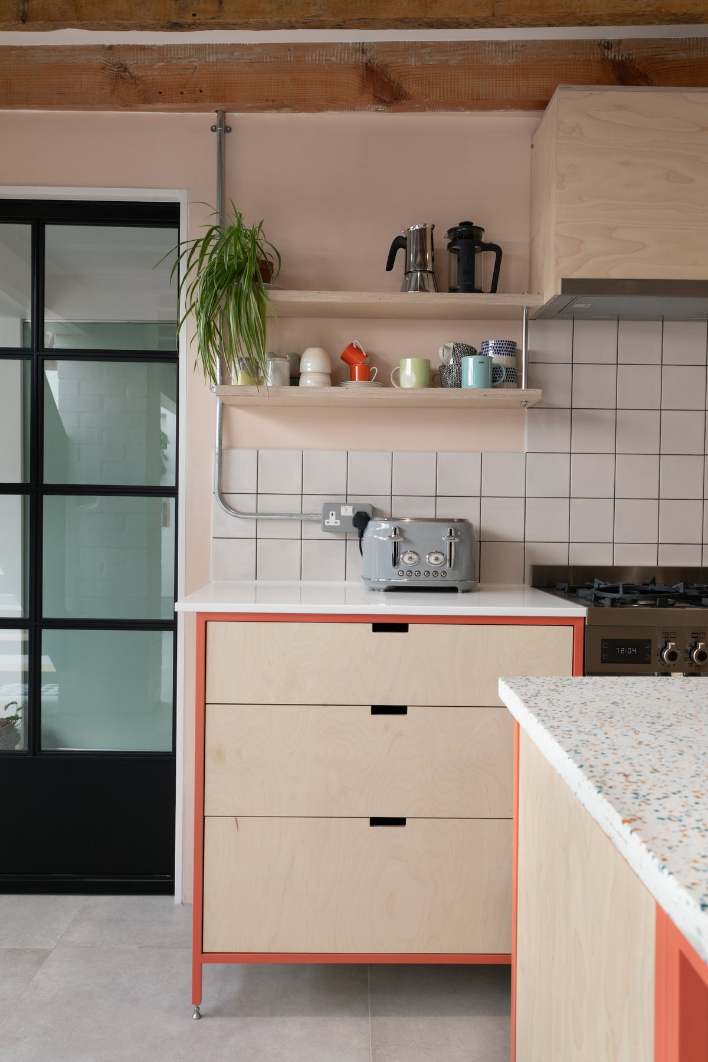
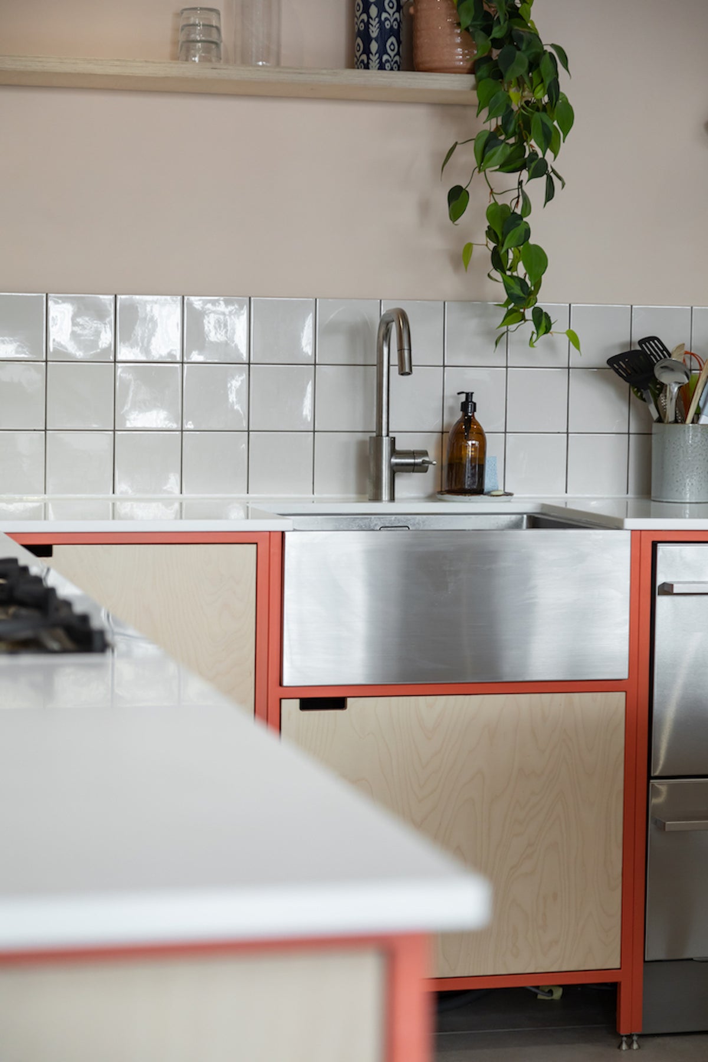
Fronts in natural birch ply sit within a coral powder-coated steel frame, paired with a terrazzo-effect worktop, giving the kitchen a warm, distinct identity against the exposed brick and timber of the wider warehouse shell.
Open shelving throughout keeps sightlines clear across the space, so the kitchen feels anchored without cutting off the room's sense of scale.
The result is a kitchen that holds its own as a defined zone within a dramatic, light-filled loft — practical, warm, and entirely in keeping with the building's industrial character.
Details:
Birch plywood fronts- RAL 3022 powder-coated frame. Cut-out handles. Worktops- Hanex in solid white and Durat solid surface on the island in Martini