Open Plan Family Kitchen
Stroud, Gloucestershire
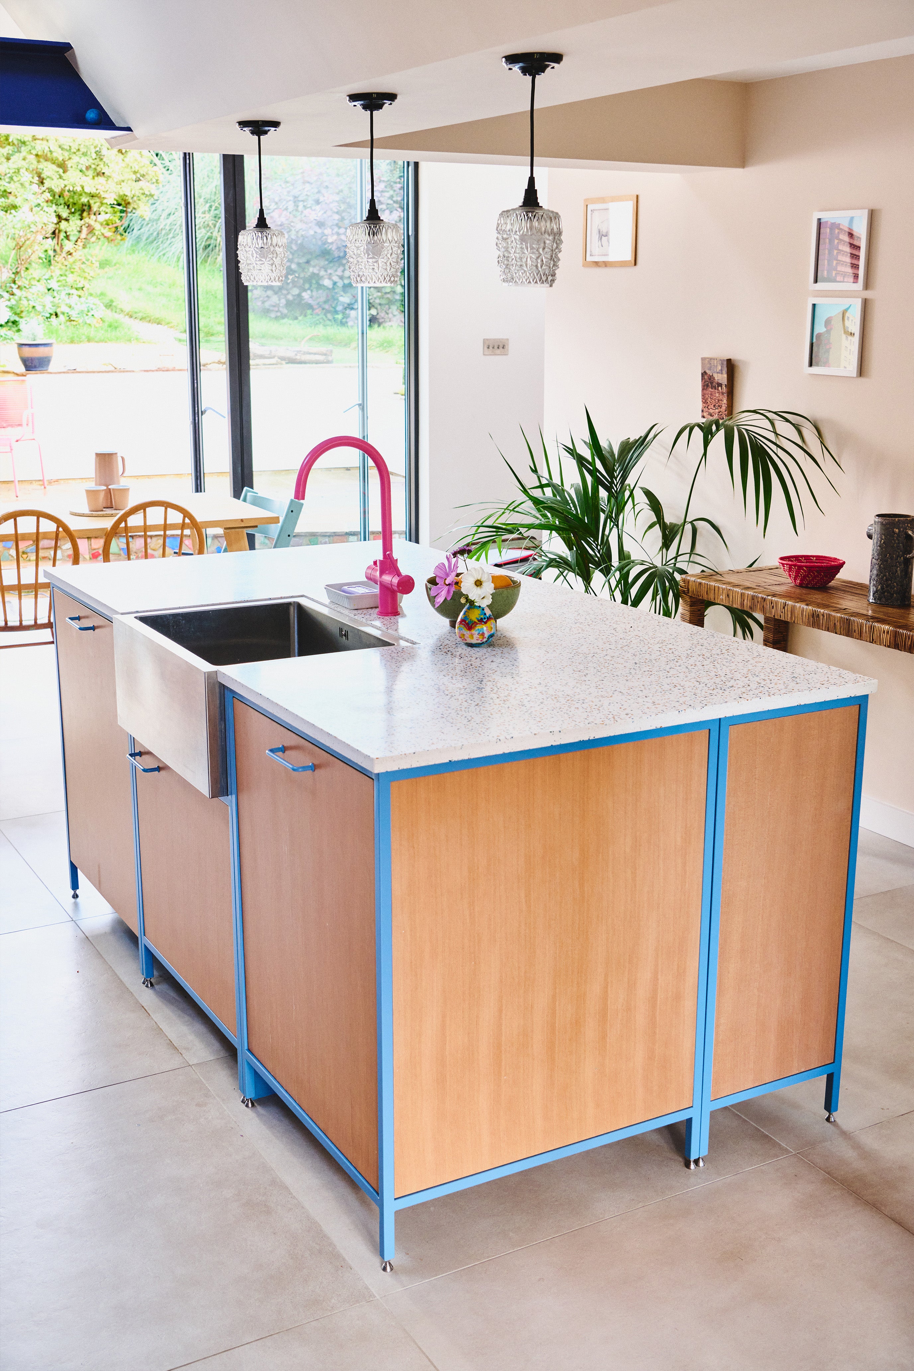
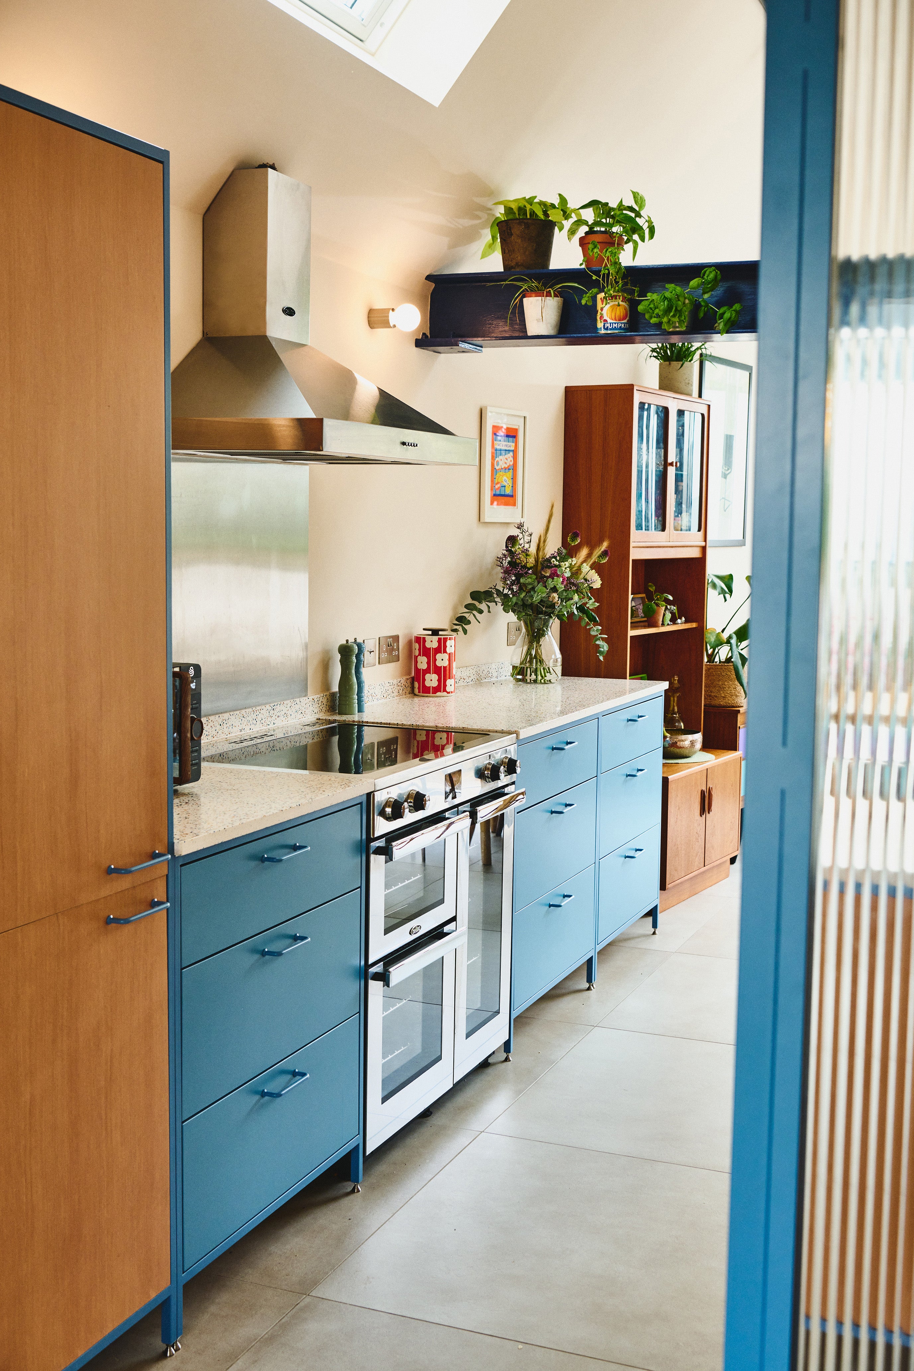
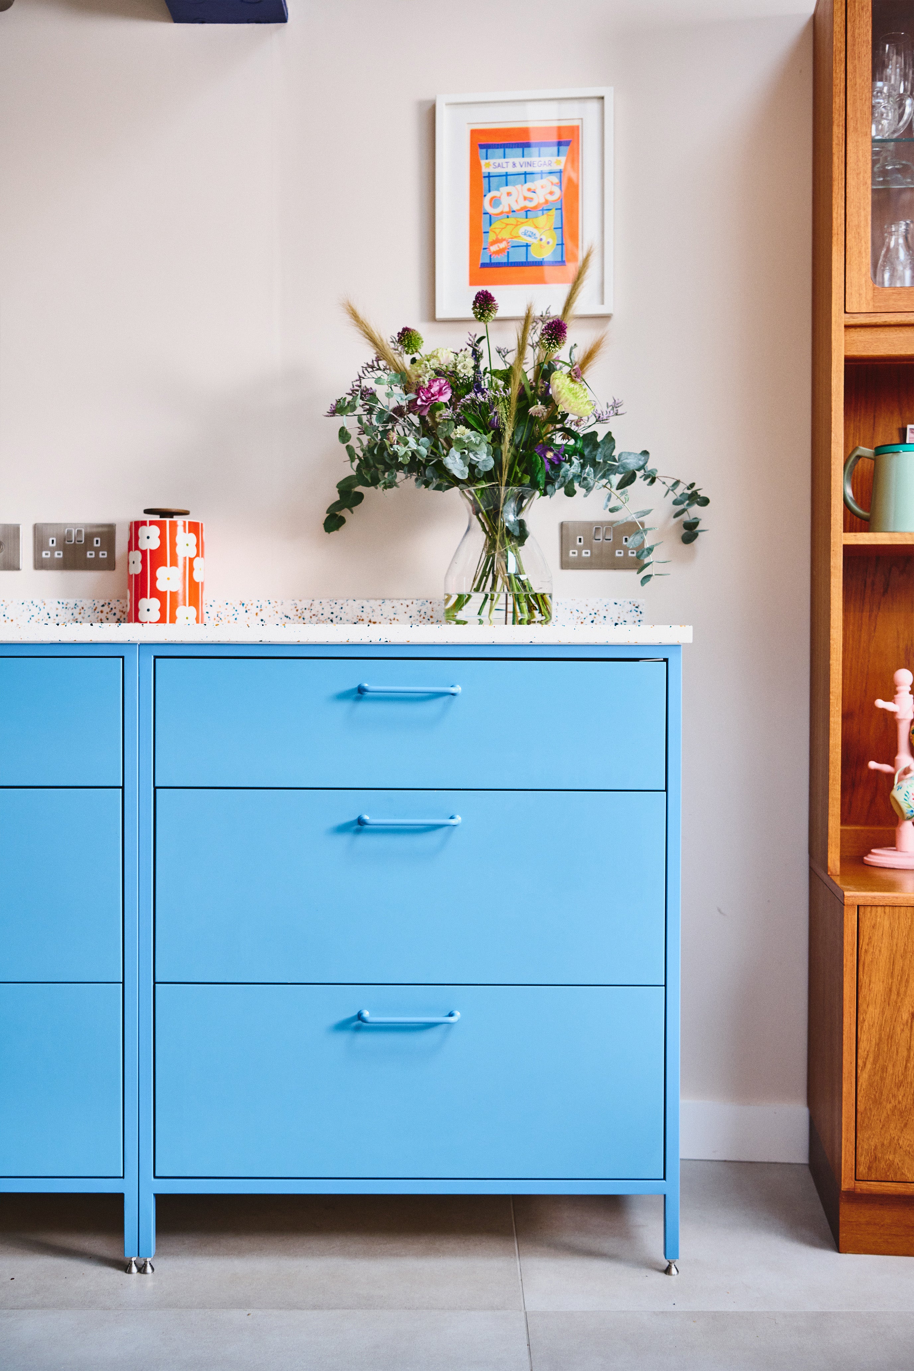
This vibrant sky blue kitchen was custom designed for a young family's whole-house bungalow conversion in Stroud, combining playful colour with thoughtful functionality.
The kitchen itself sat in an awkward, tricky spot within a newly created open-plan space so large that it needed careful zoning — the family wanted the kitchen to clearly separate itself from the hallway and dining area while still acting as the true hub of the home.
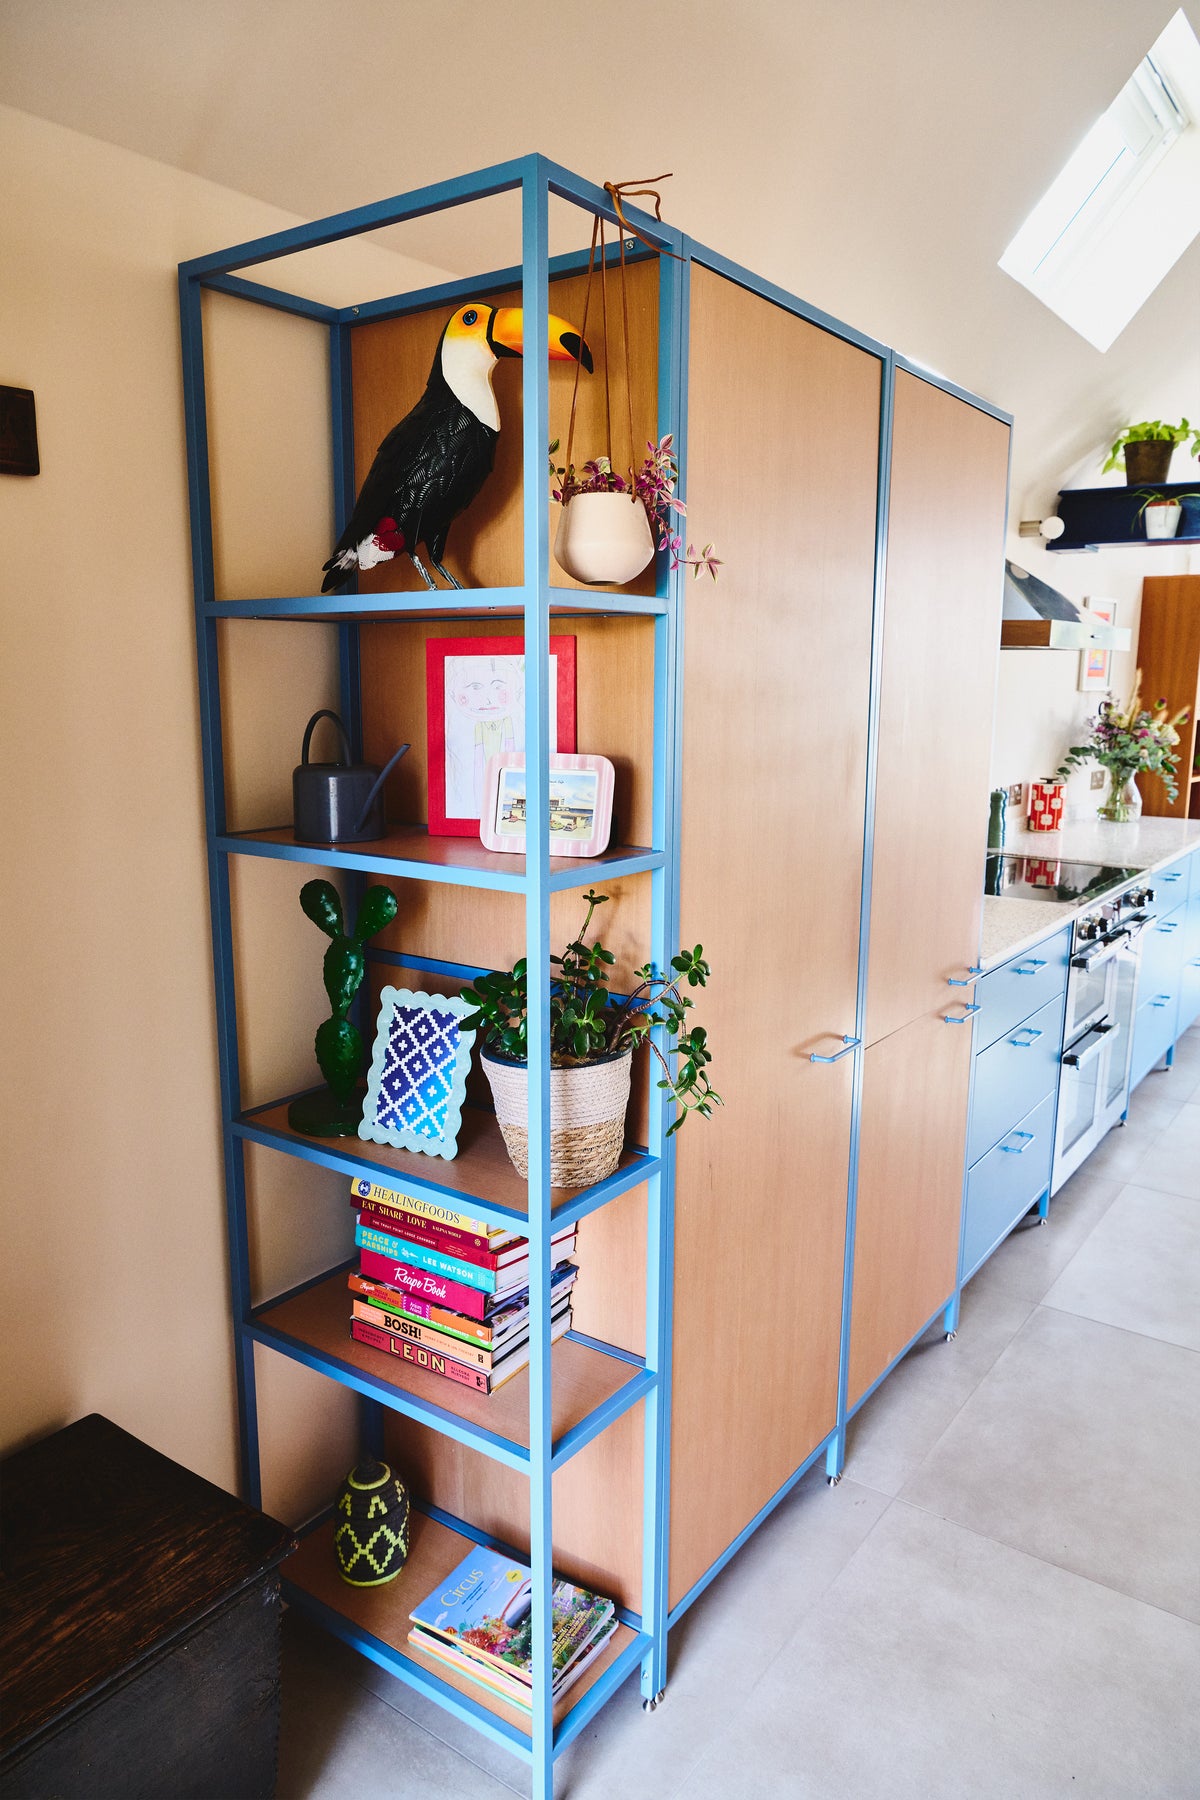
Set beneath 3-metre-high bifold doors leading to the garden, the kitchen needed to hold plenty of storage without dominating such a big, light-filled room — the brief was for it to feel like a considered piece of furniture rather than a wall of fitted units.
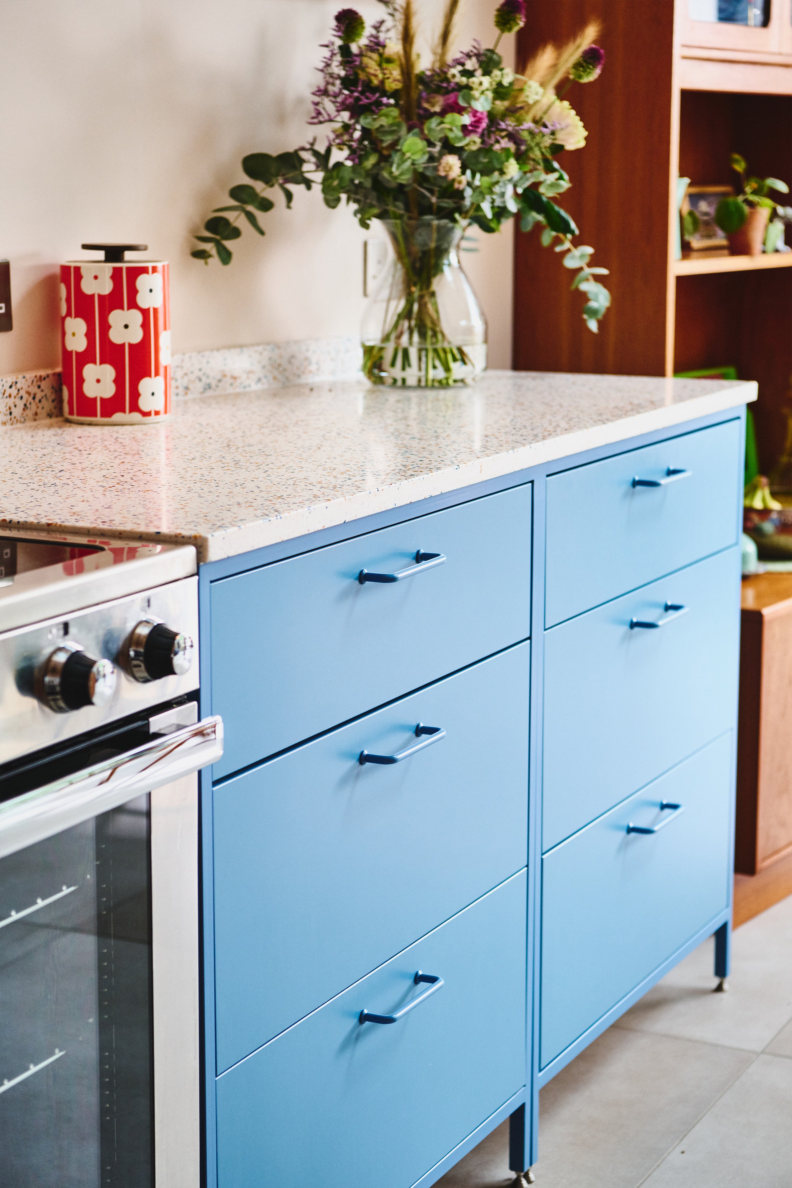
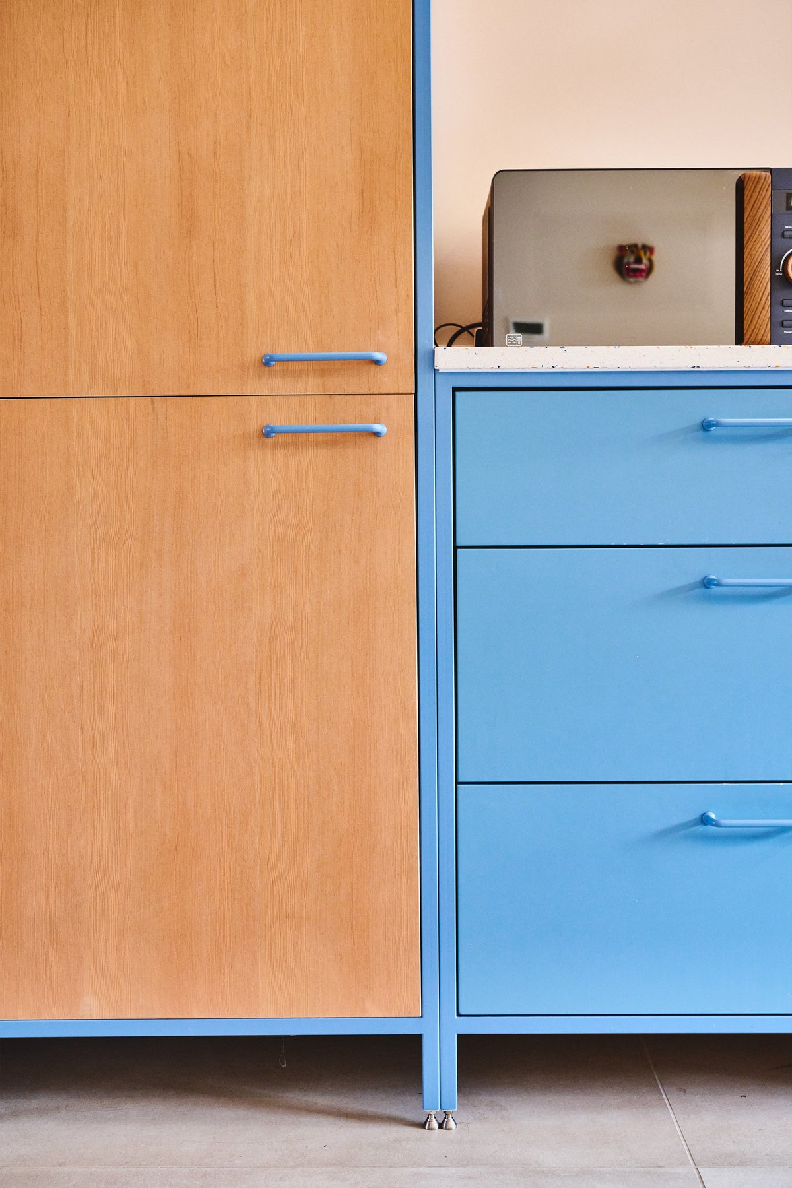
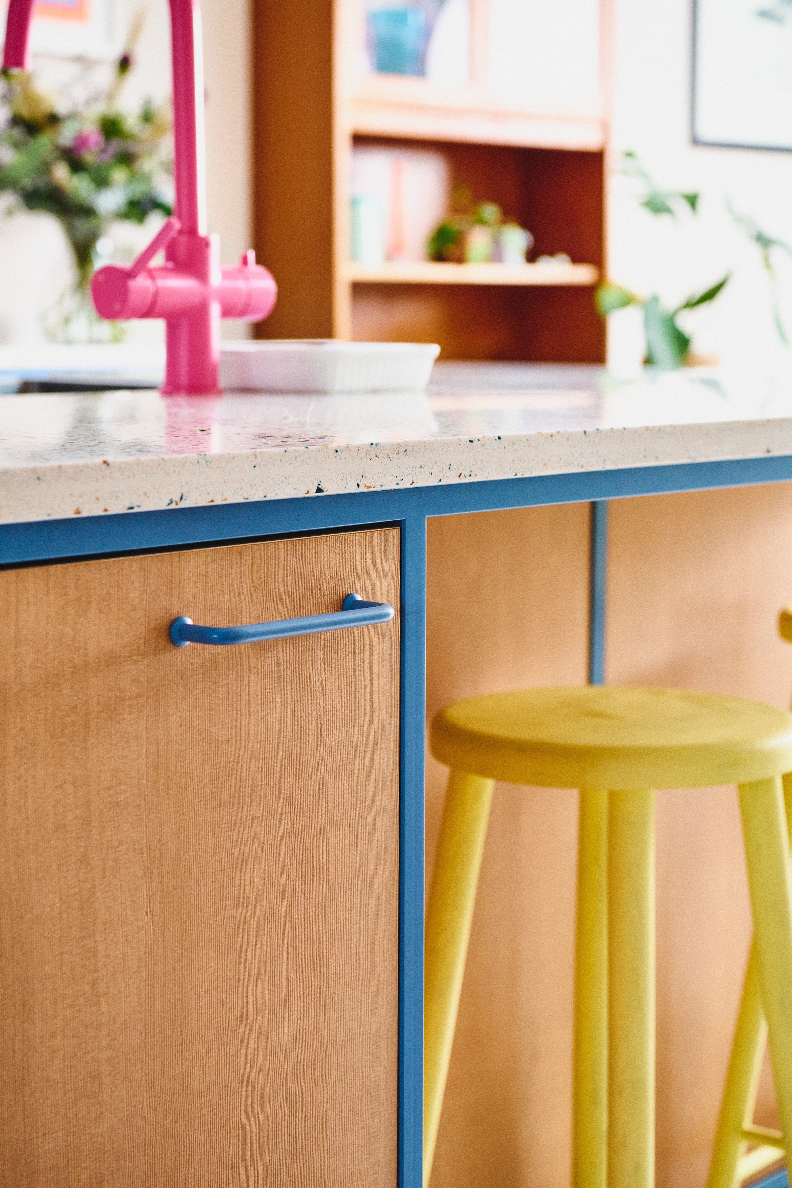
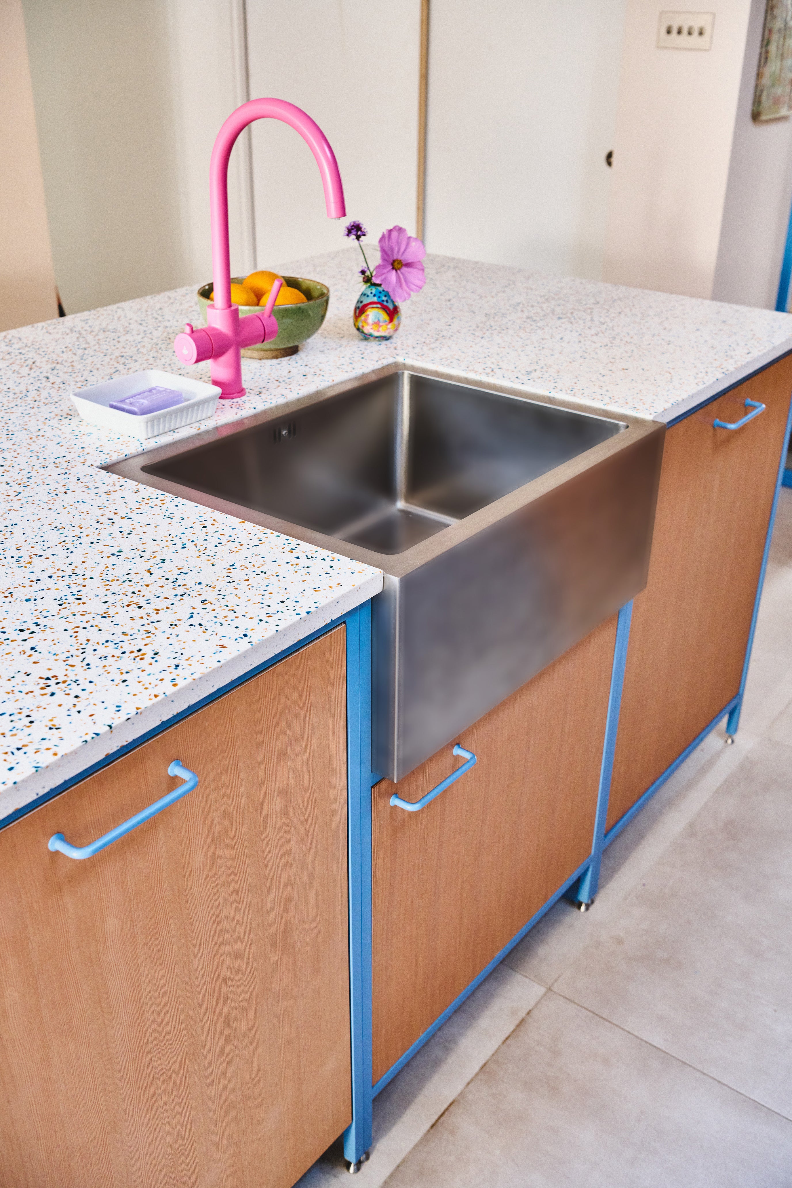
Powder-coated steel frames in RAL 5024 (Sky Blue) are paired with a mix of warm Colombian pine veneer and painted solid panels for a layered, modern look.
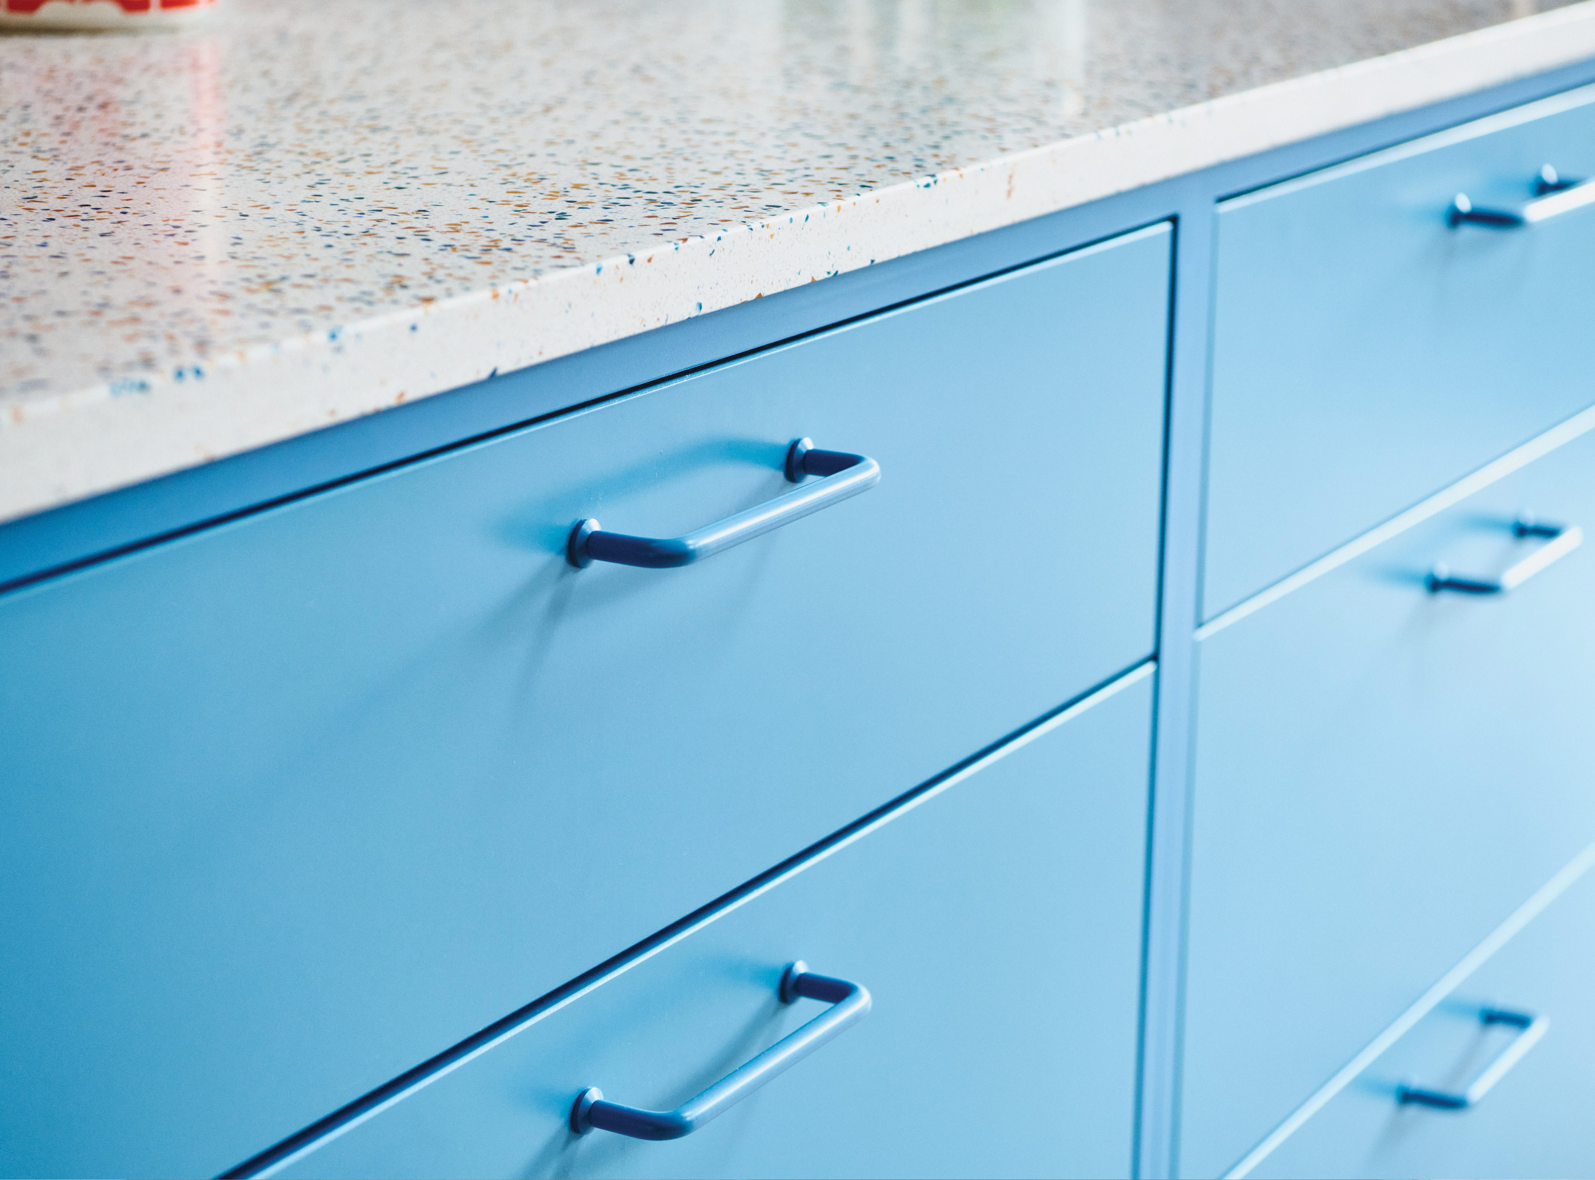
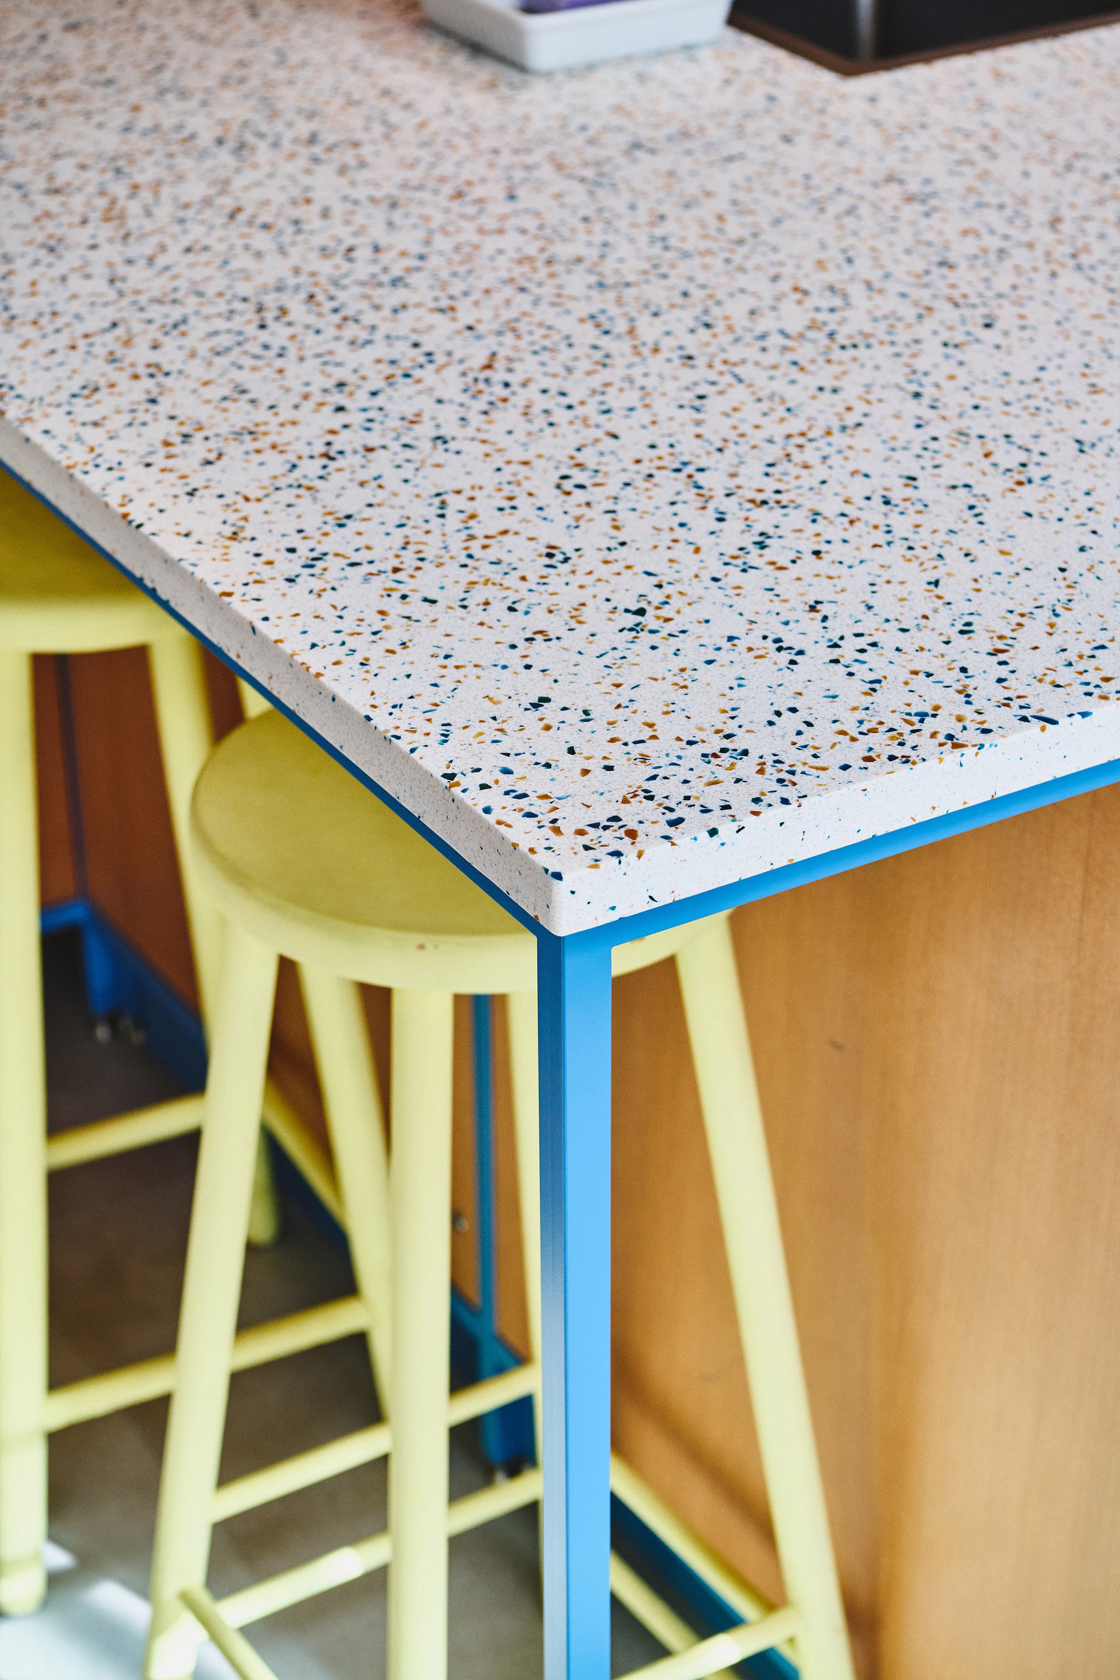
A terrazzo worktop by Durat adds texture and playful colour, complemented by retro-style handles and a central island with a bright pink tap and sunny yellow stools — echoing the house's bold front door.
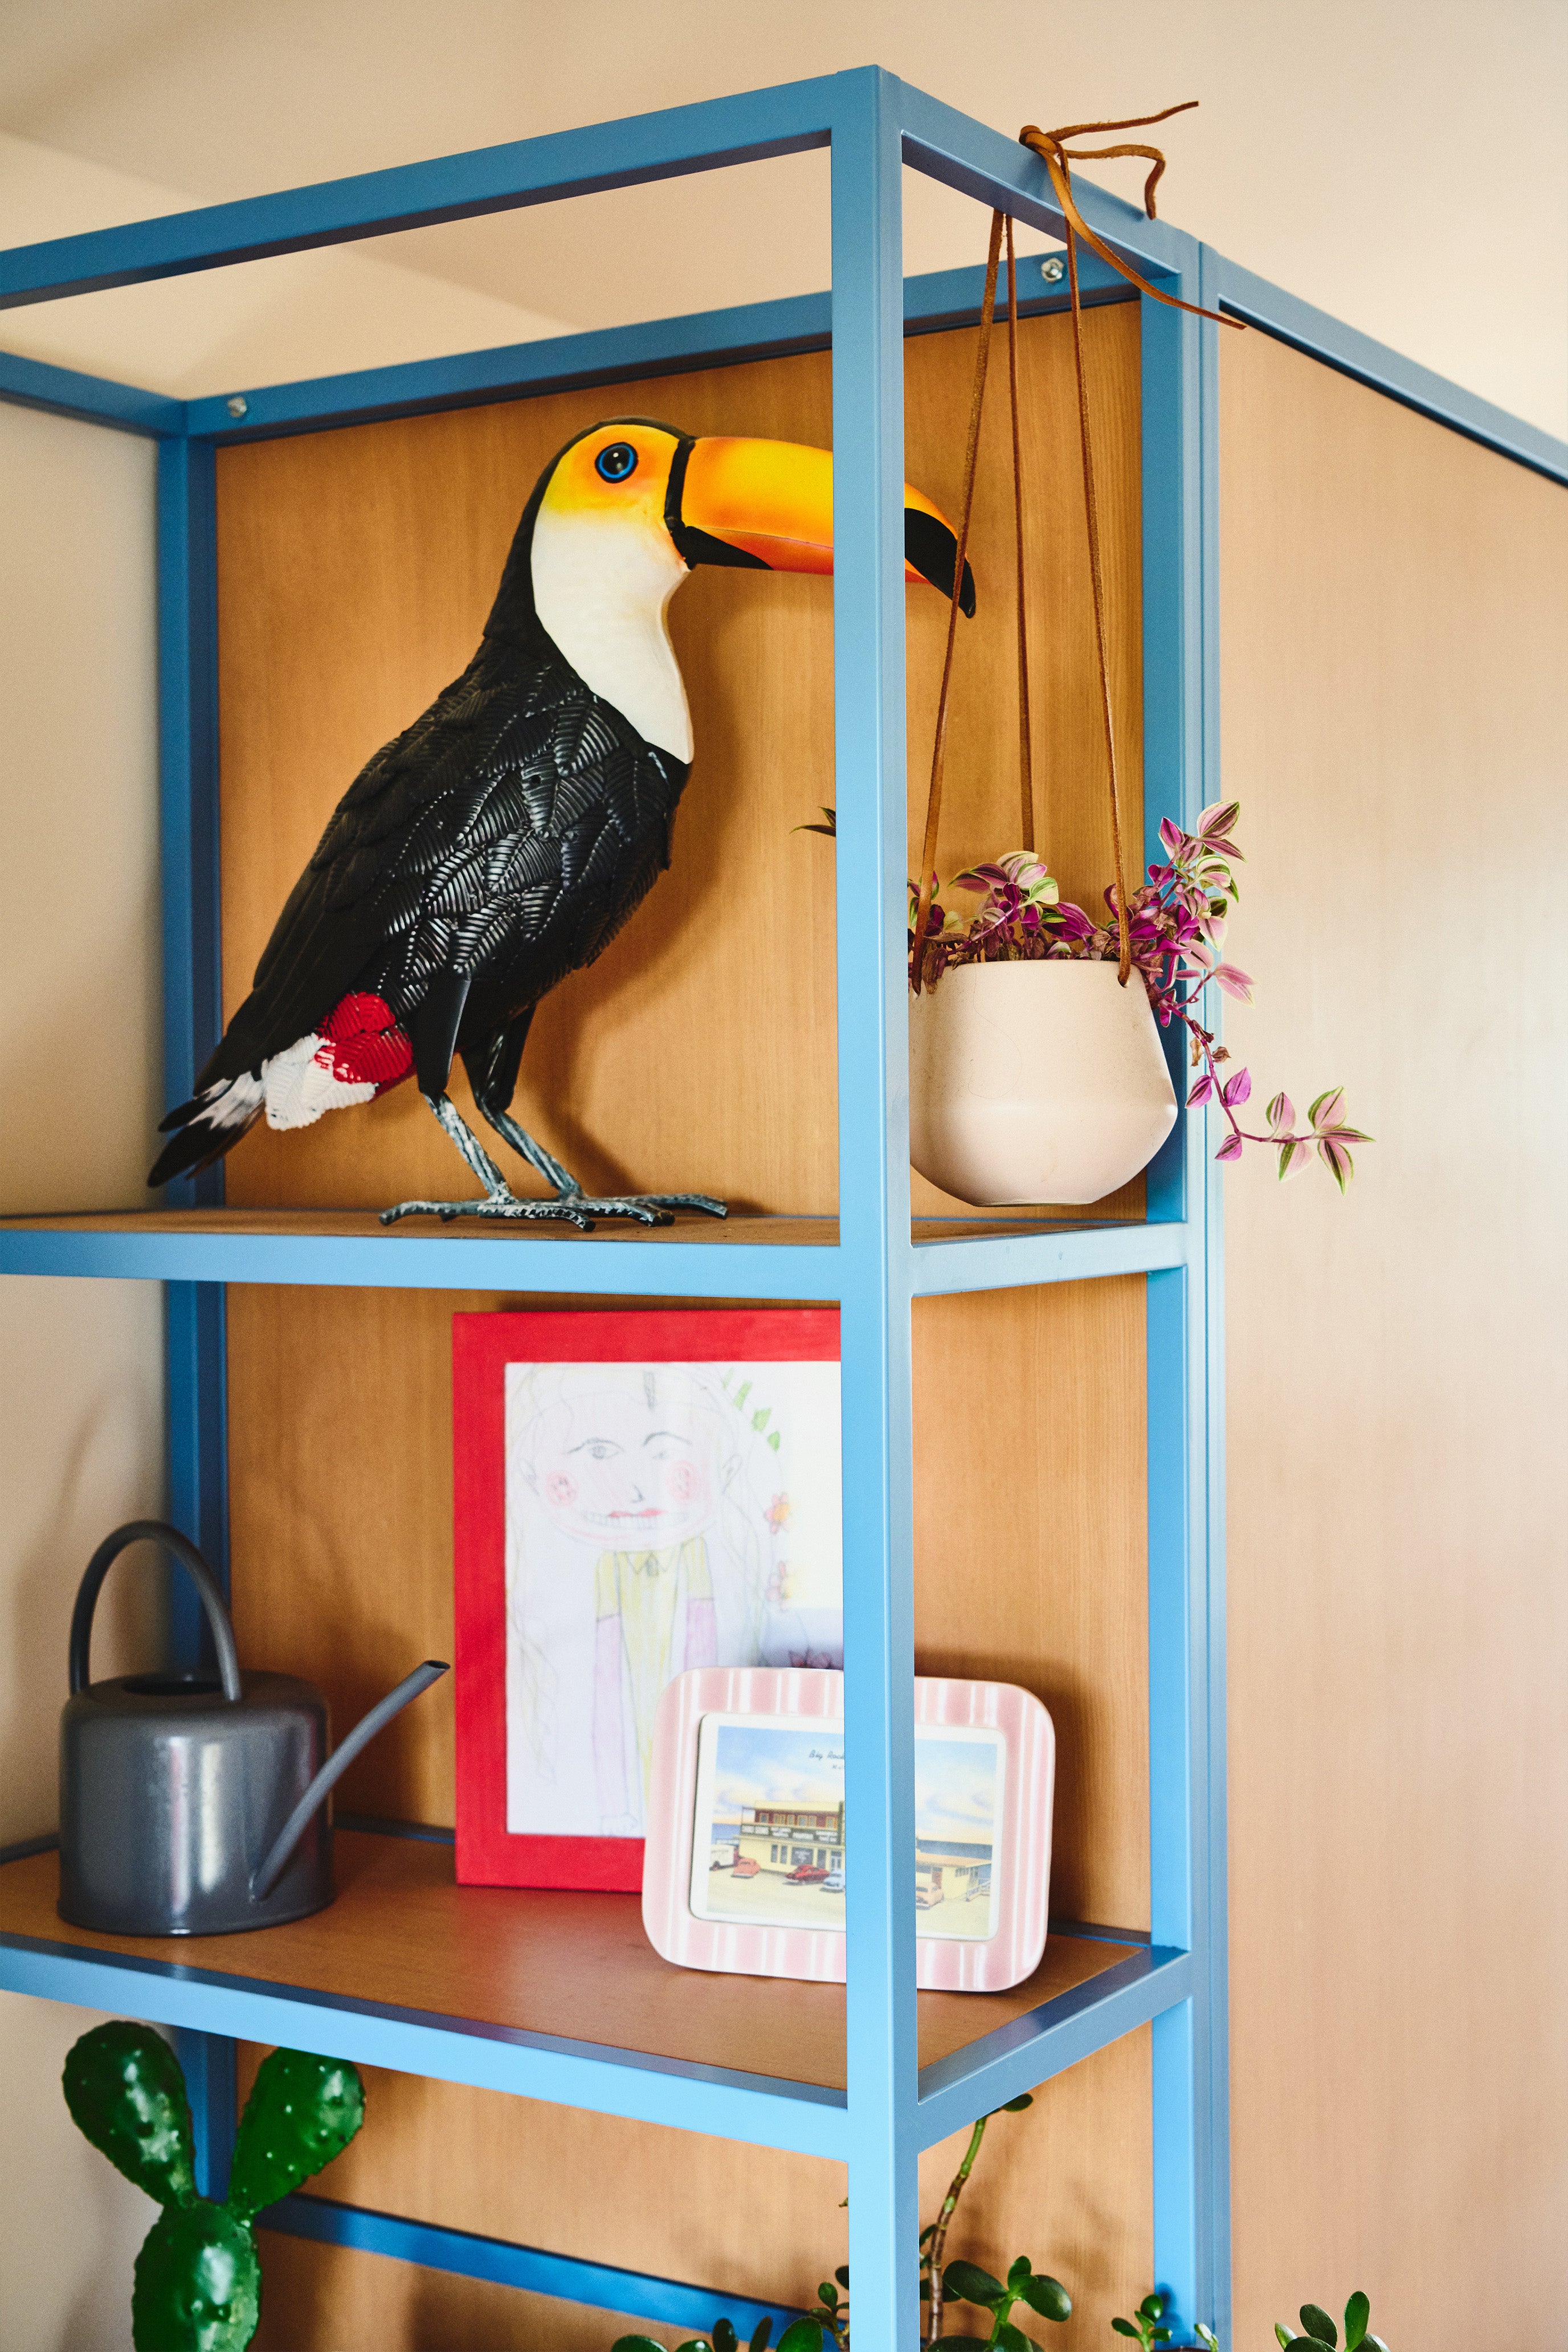
Inspired by a sunset seen by the client, Emily, the joyful colour palette reflects the expansive skies of Stroud. Finished with vintage furniture and personal touches, this family kitchen is full of warmth, character, and creativity — a perfect space for making memories, and one that holds its own as a piece of furniture within a generous open-plan home.
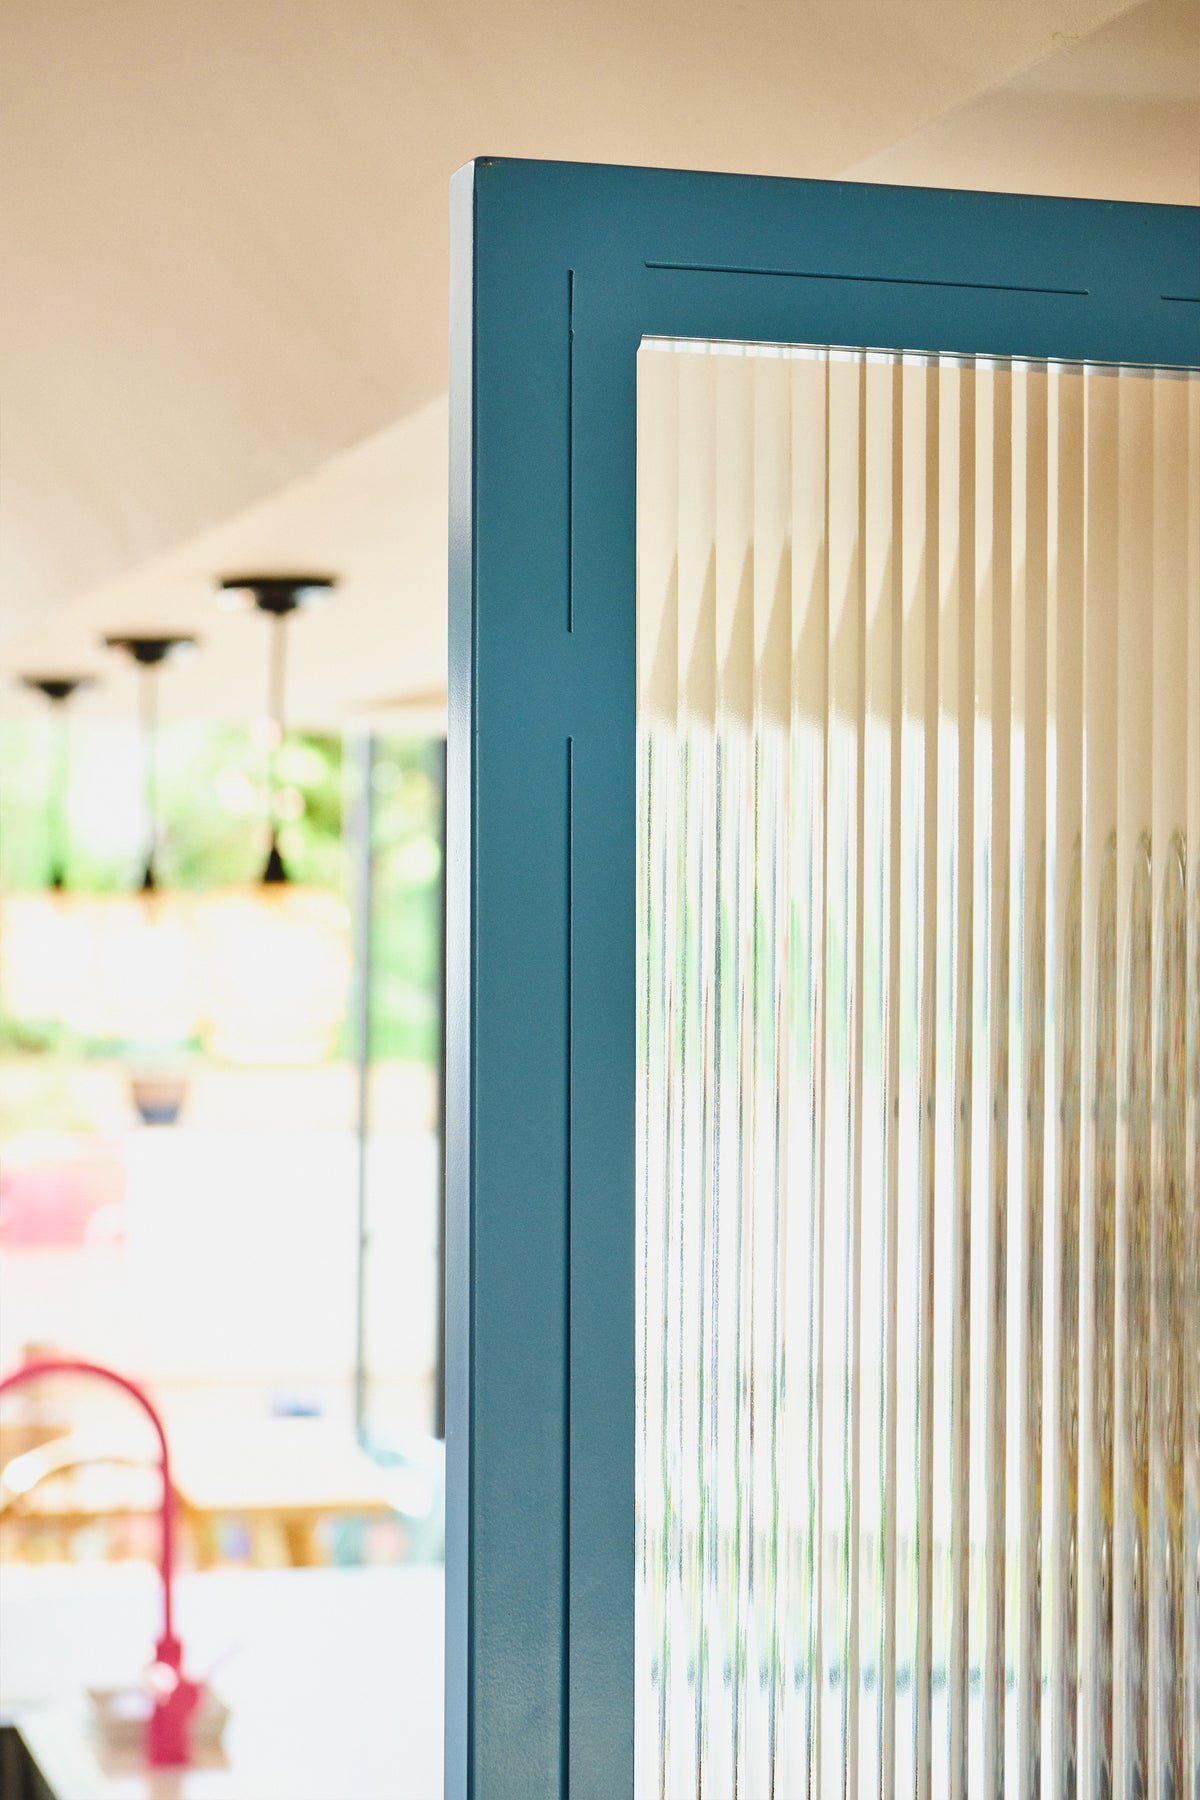
Details: Colombian pine veneer on birch plywood core and painted fronts RAL 5024. RAL 5024 powder-coated framework and handles. Durat solid surface worktop. Details include a bespoke bench and reeded glass hallway divide.