Free Standing Kithcen
Montpelier, Bristol
Freestanding Kitchen: A Georgian Maisonette.
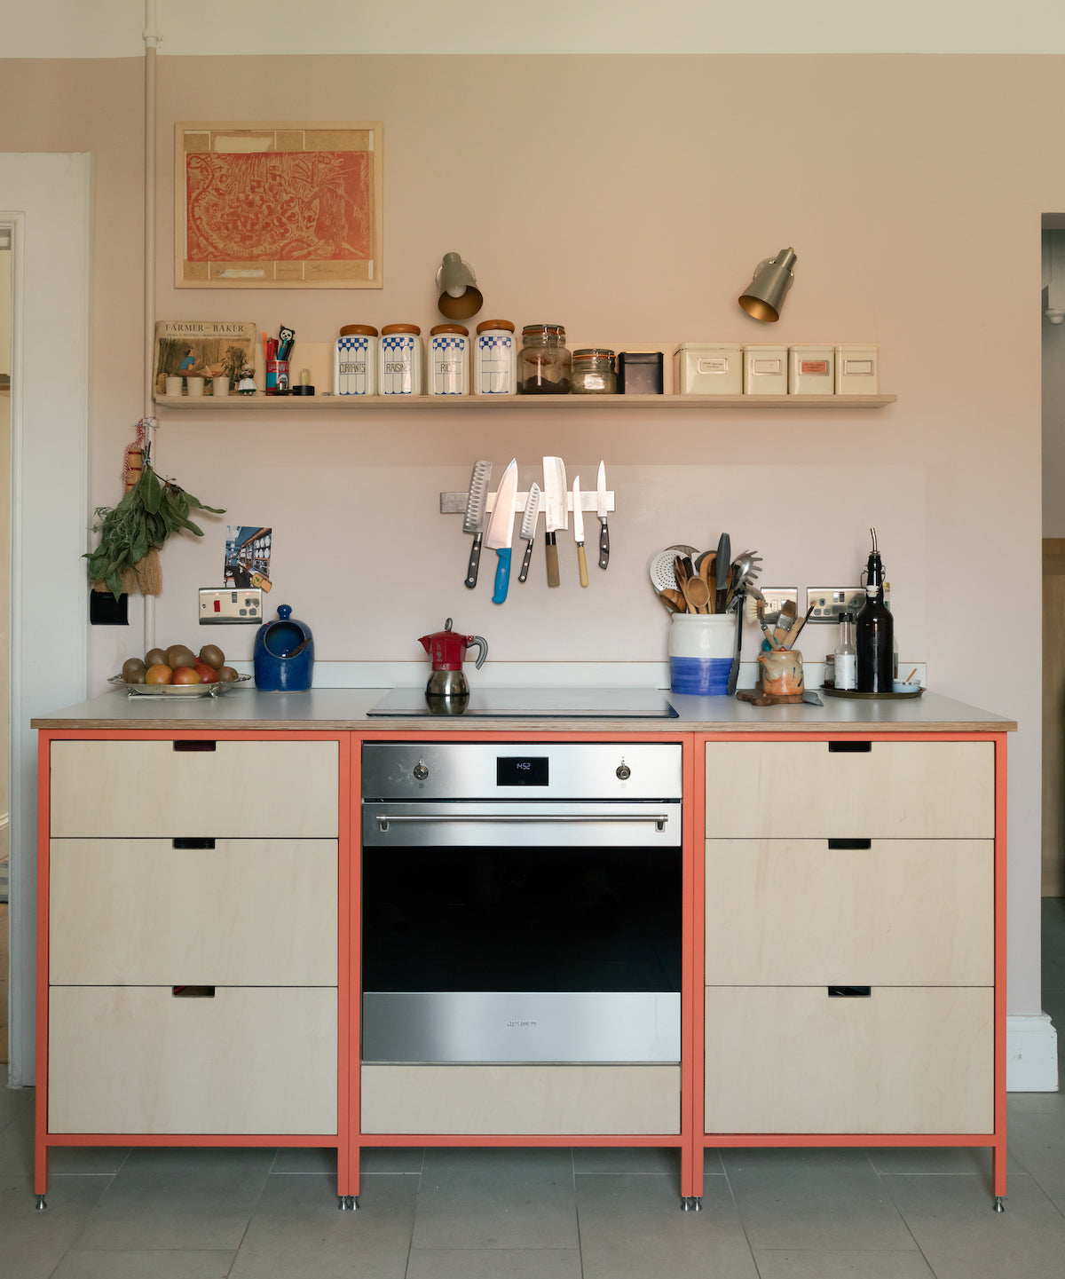
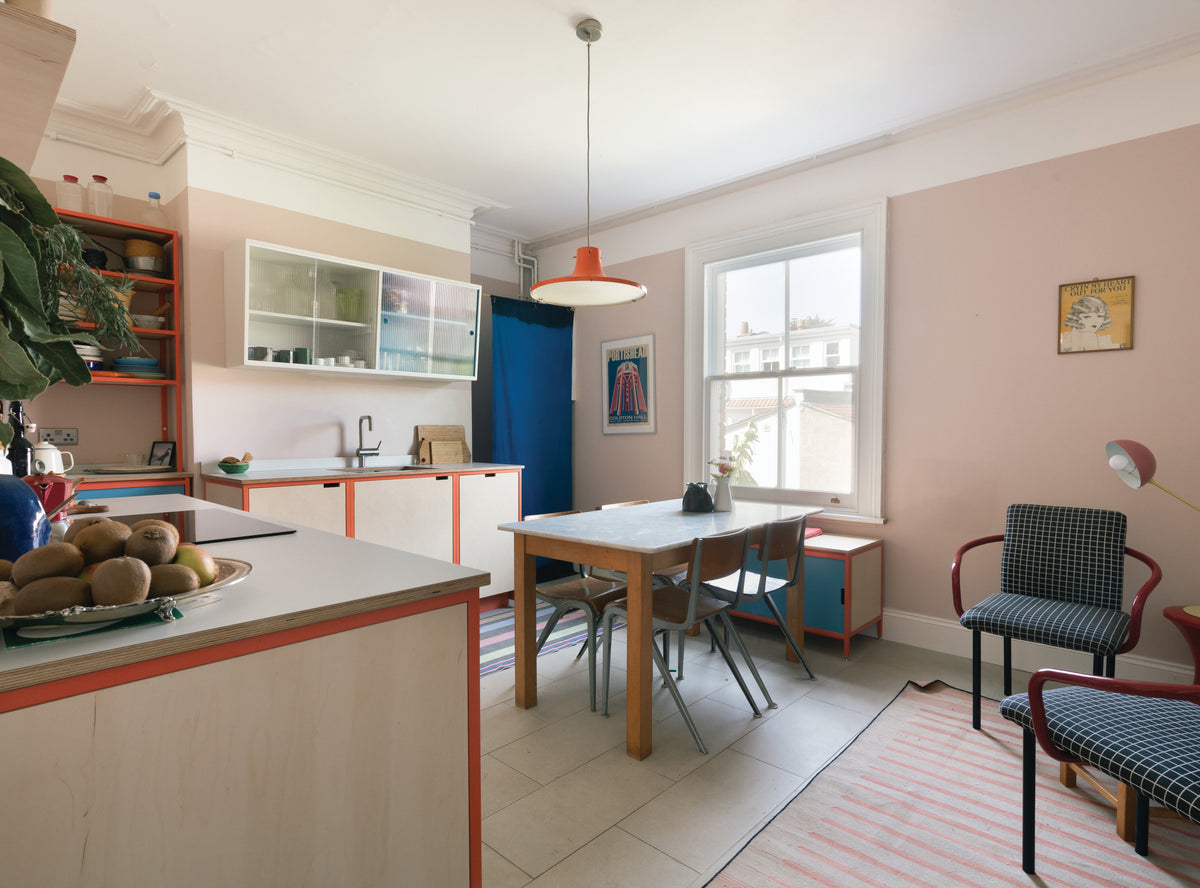
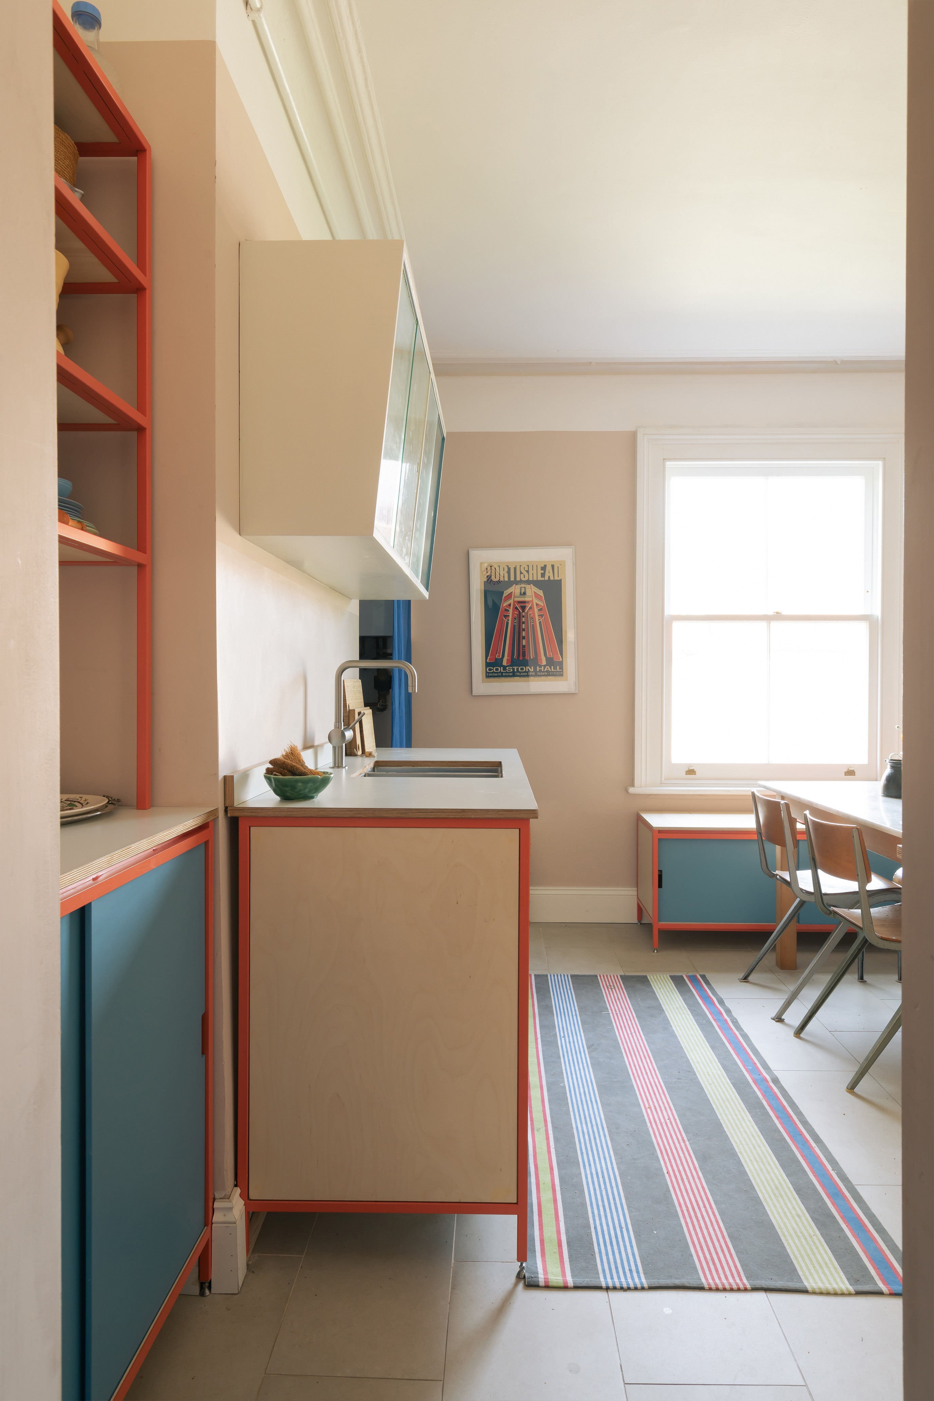
Set in a back room of a Georgian maisonette that had probably once been a bedroom, this kitchen came with an unusual set of constraints: a low sash window, a fireplace, alcoves and a doorway all competing for wall space, leaving very little clear run for conventional fitted units.
The client, a professional chef, needed a kitchen that could work around all of that while still functioning properly for serious, everyday cooking.
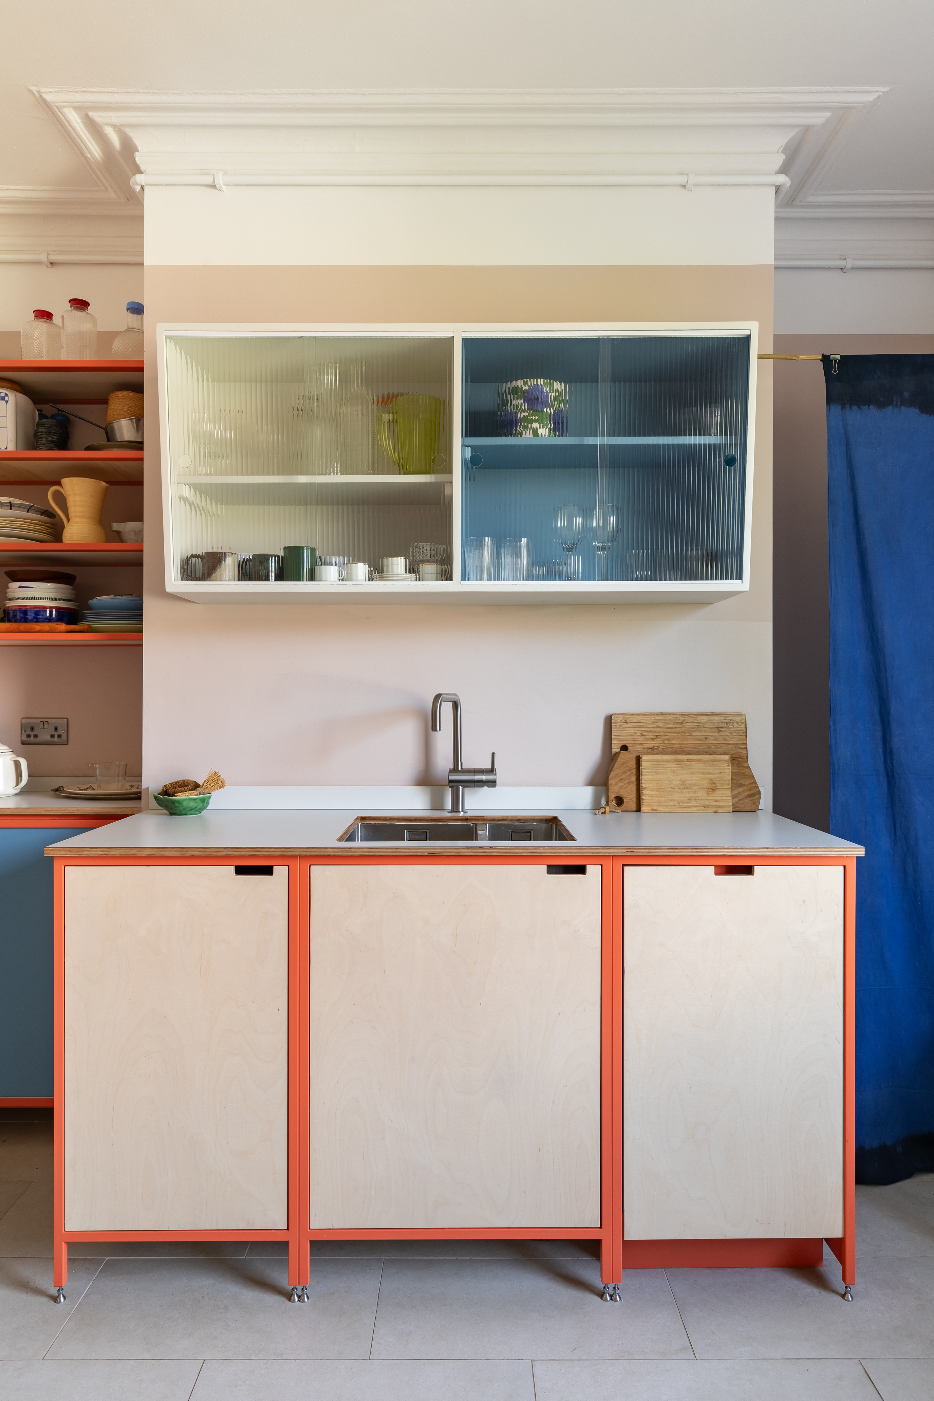
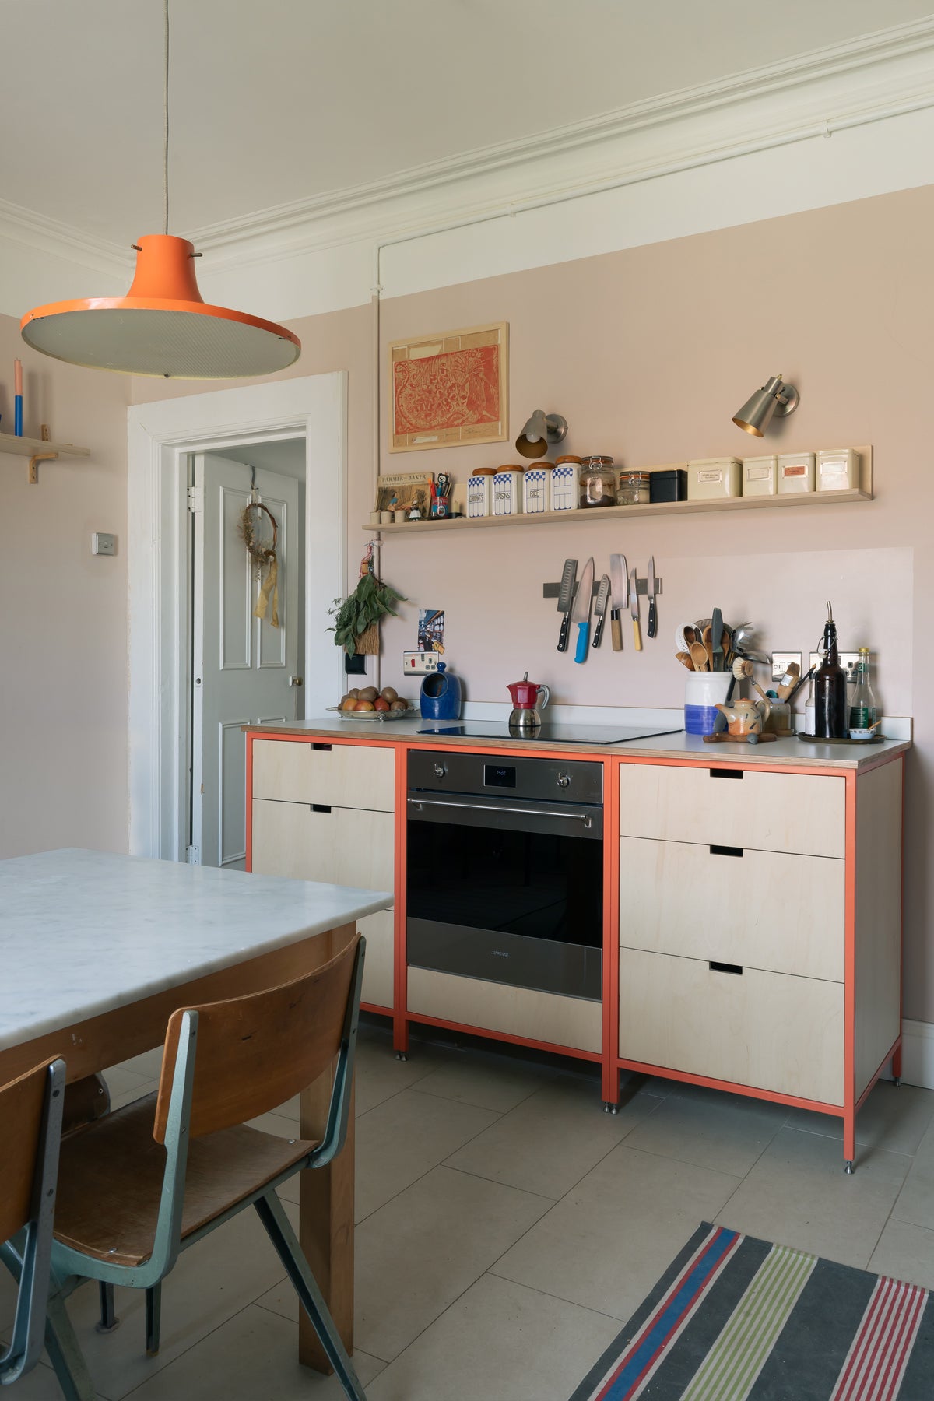
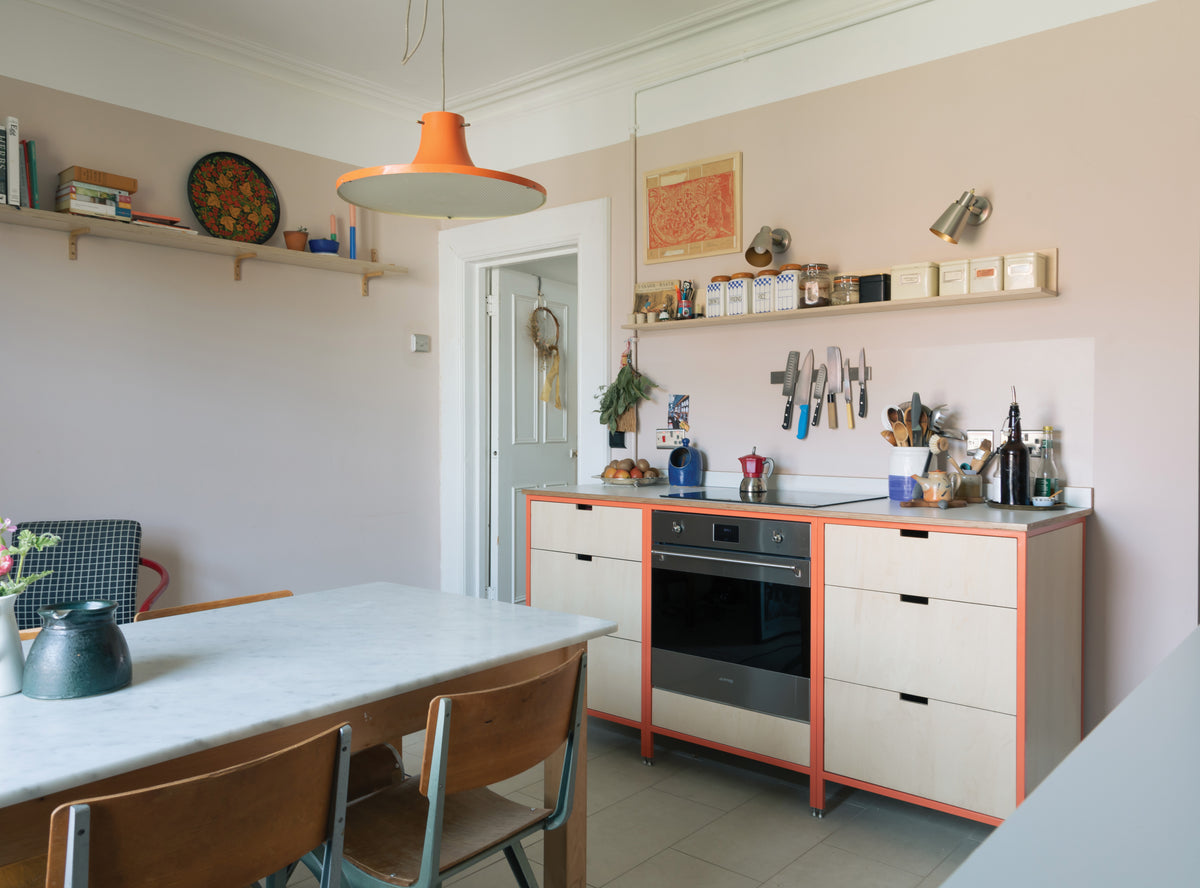
Rather than trying to force fitted cabinetry into an awkward room, the client approached Jetsam Made to design a fully freestanding kitchen — one that could work with the room's quirks rather than against them, and give a clear separation between cooking, washing up and food storage.
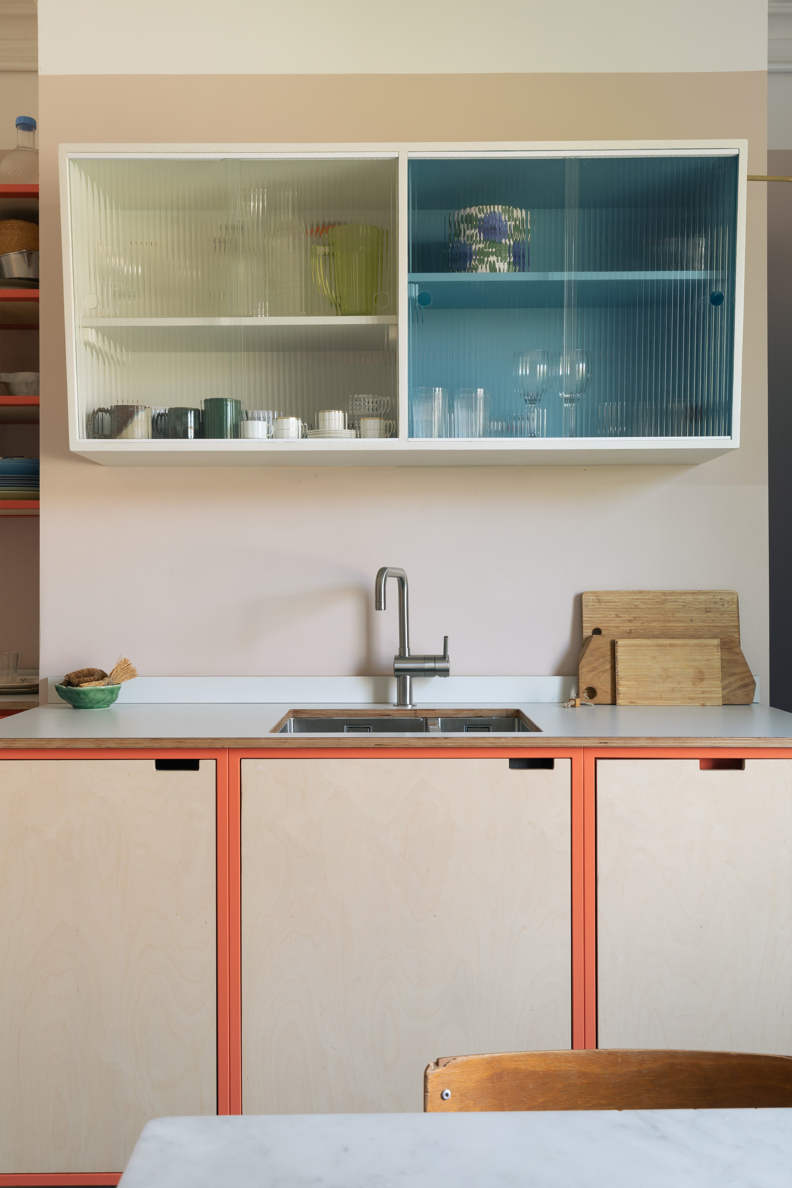
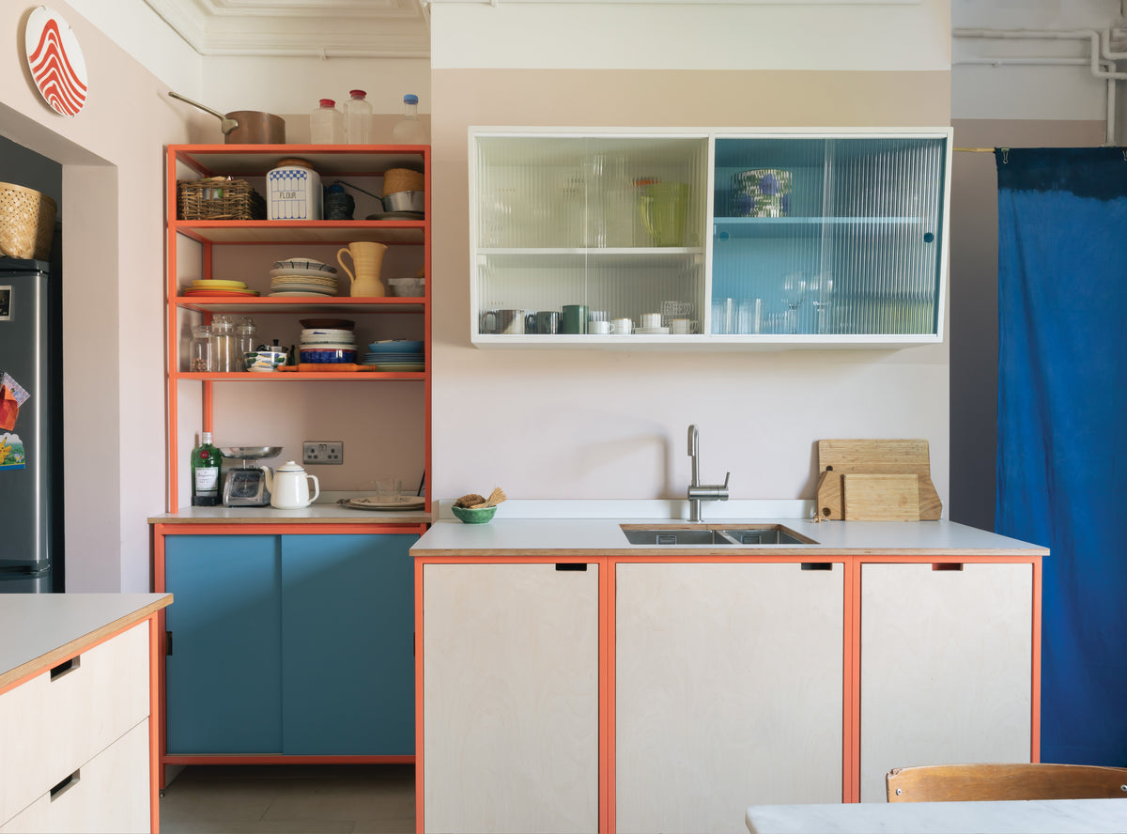
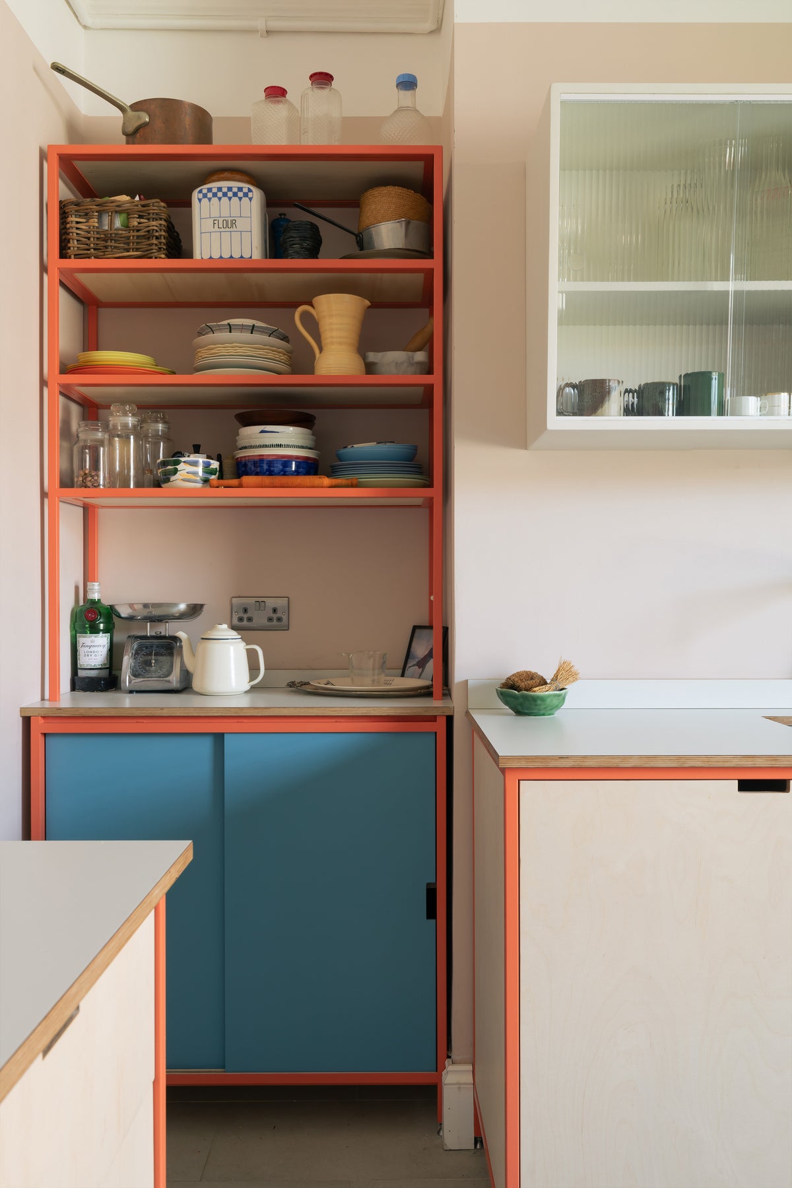
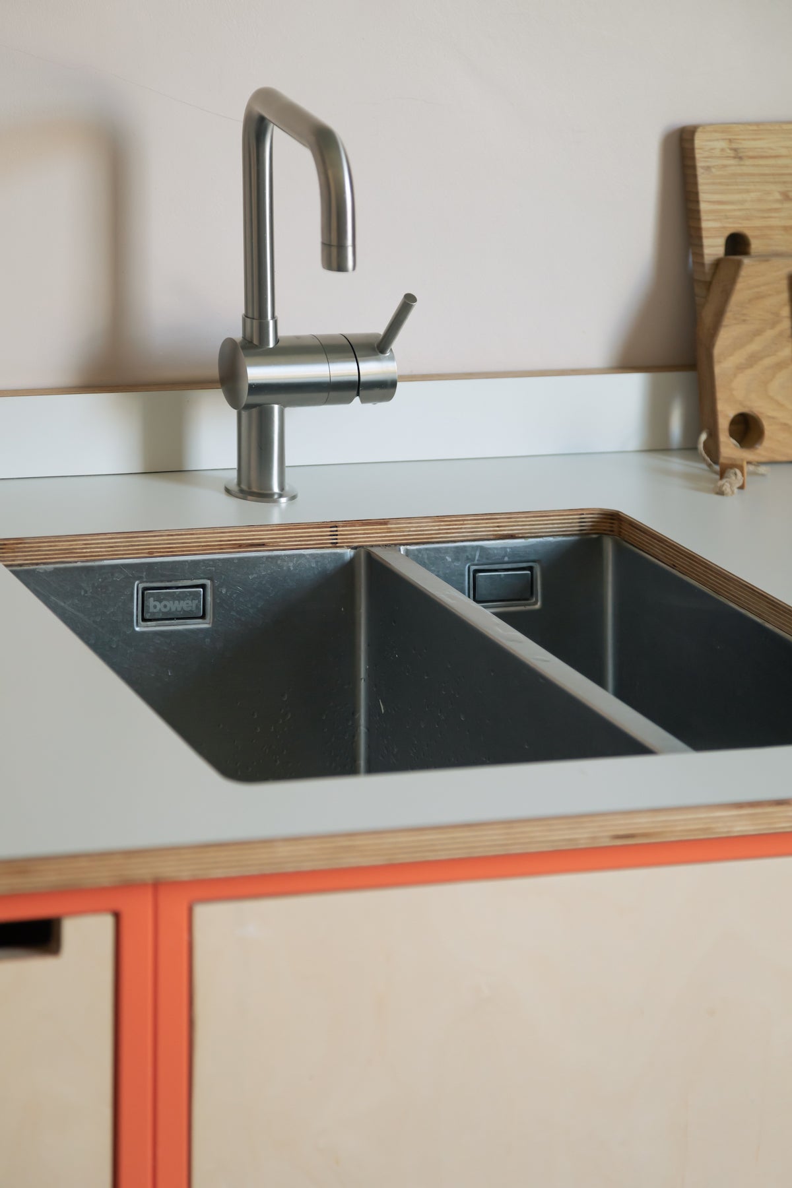
We split the kitchen into distinct zones: a cooking area, a separate washing zone, and a pantry kept apart from the main run for dedicated food storage.
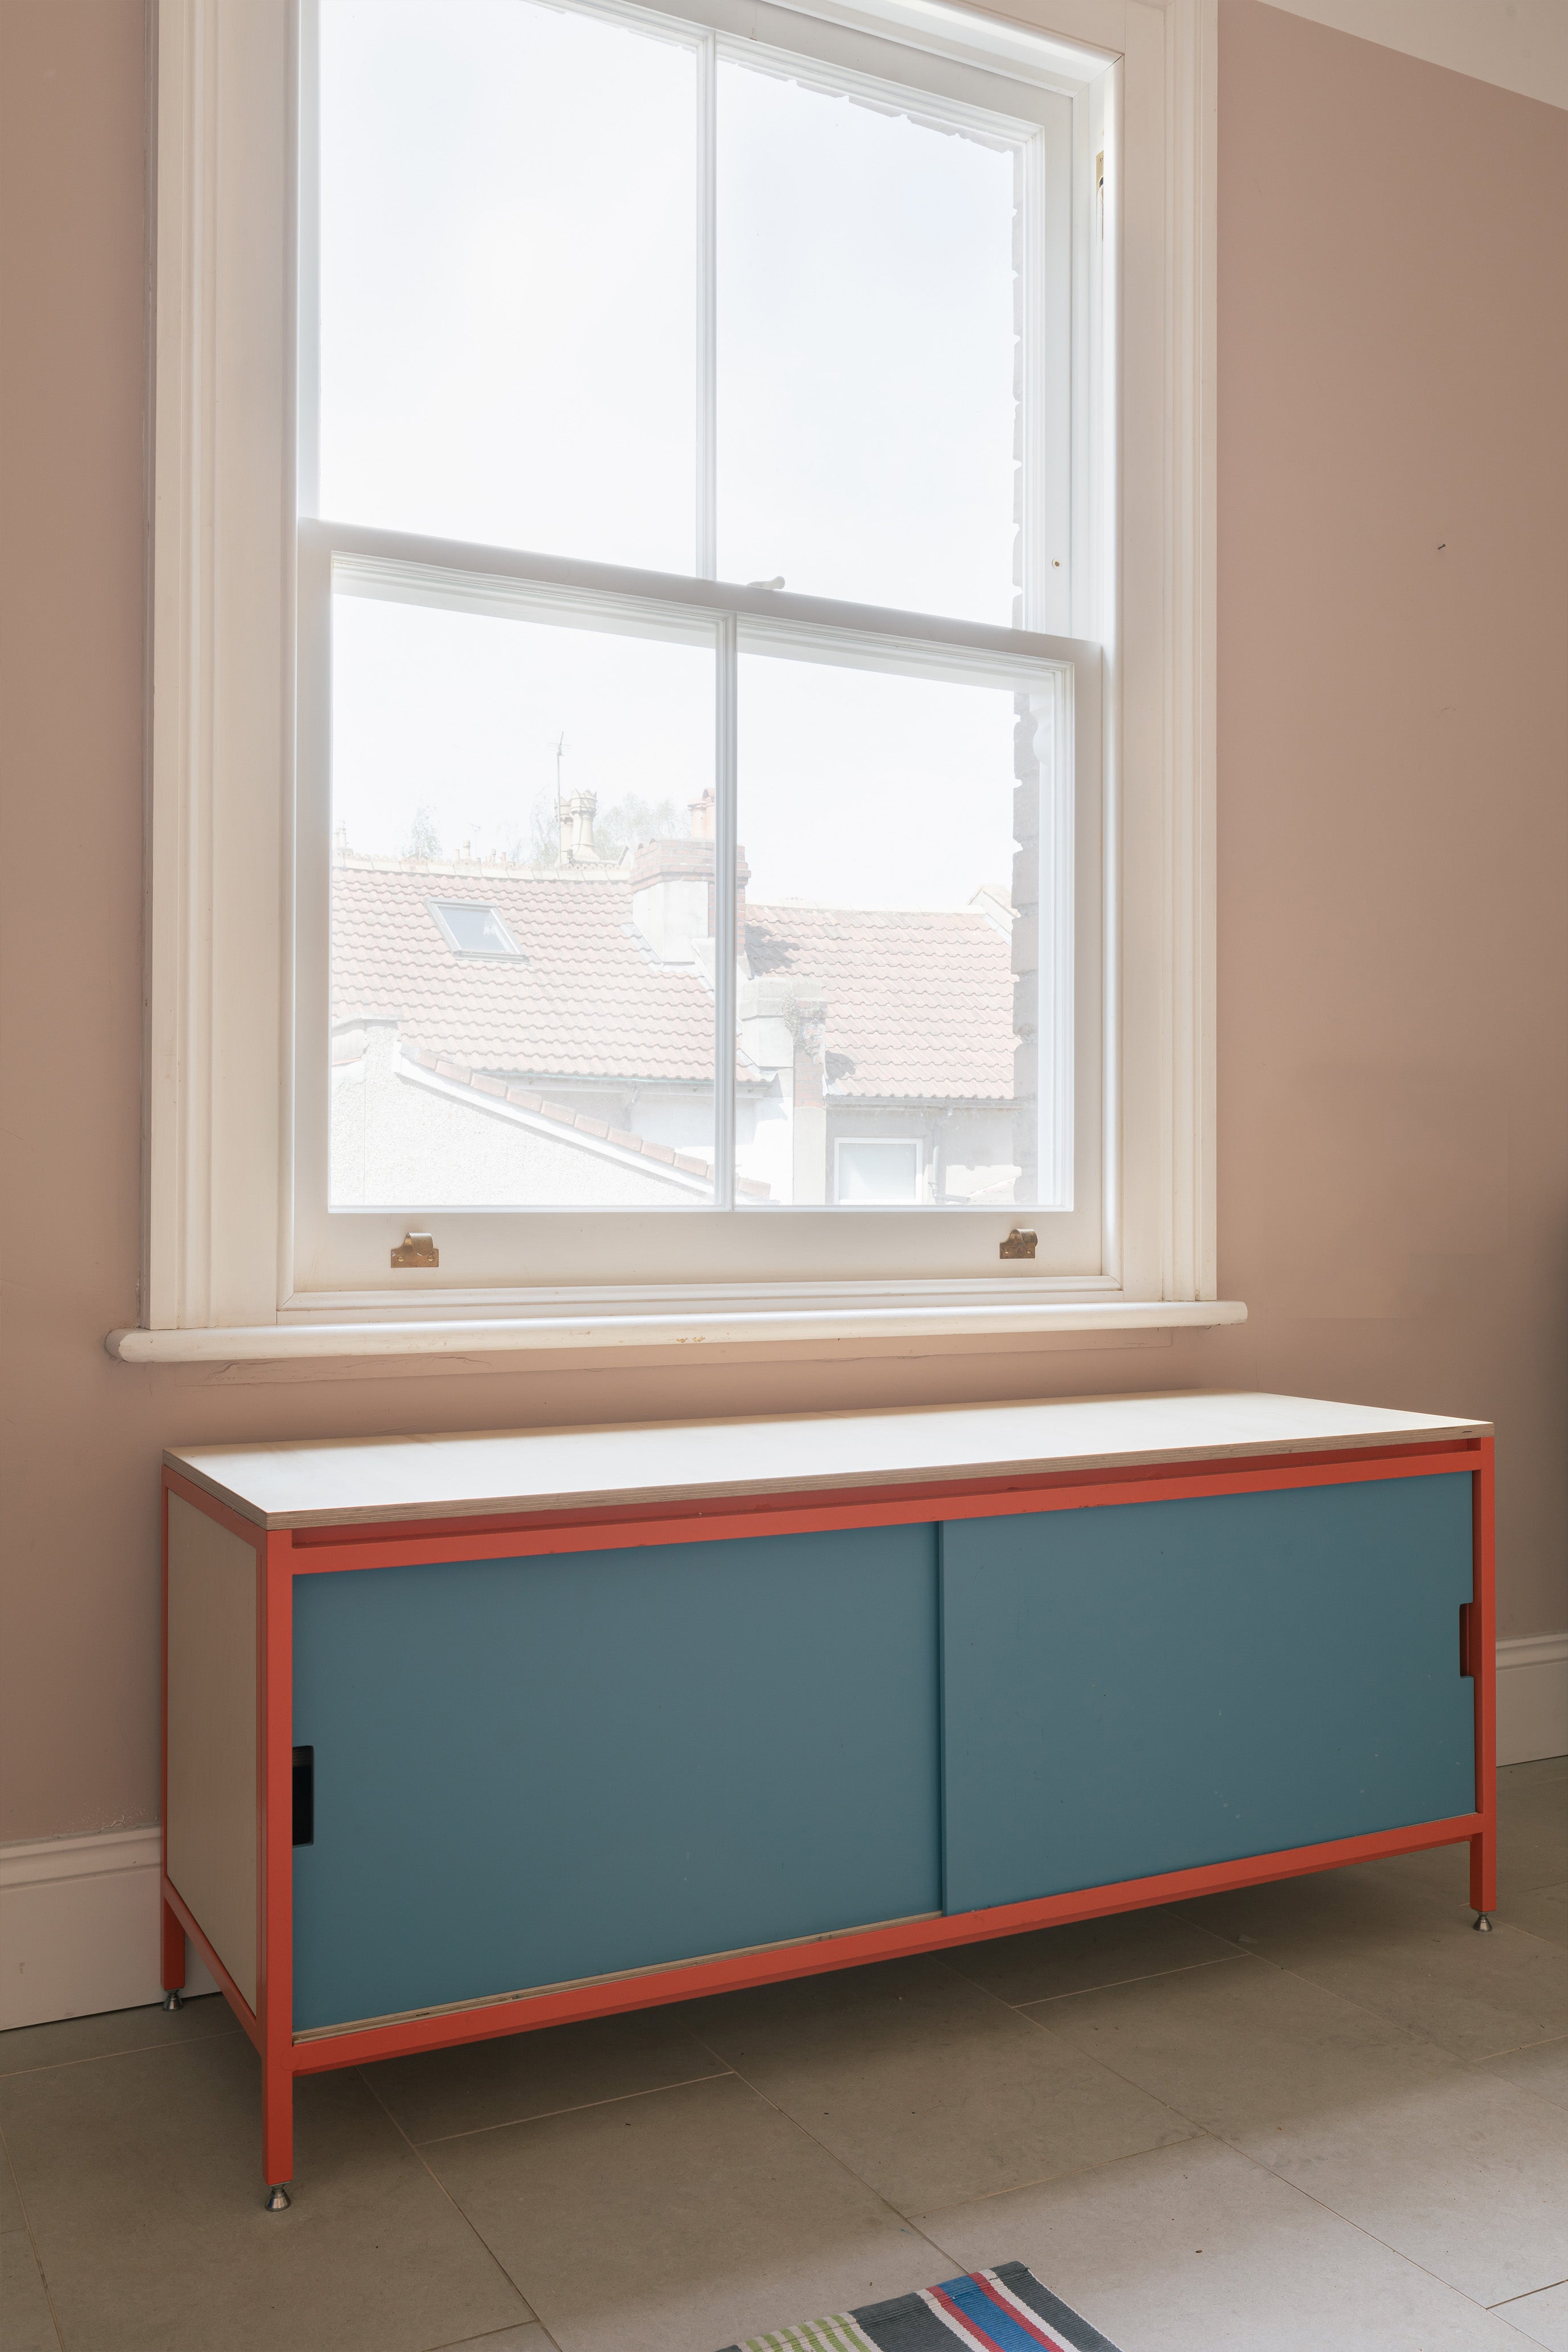
A central marble table anchors the room, doubling as a everyday dining spot and a practical surface for rolling pasta. Alongside the kitchen itself, we built a freestanding Welsh dresser and a bench, and restored a retro wall cabinet to sit within the scheme — each piece freestanding by design, so the kitchen could adapt to the room's existing features rather than requiring them to be boxed in or built around.
The result is a kitchen built specifically for how a chef actually works — zoned, practical, and completely tailored to a characterful but challenging room.
Details:
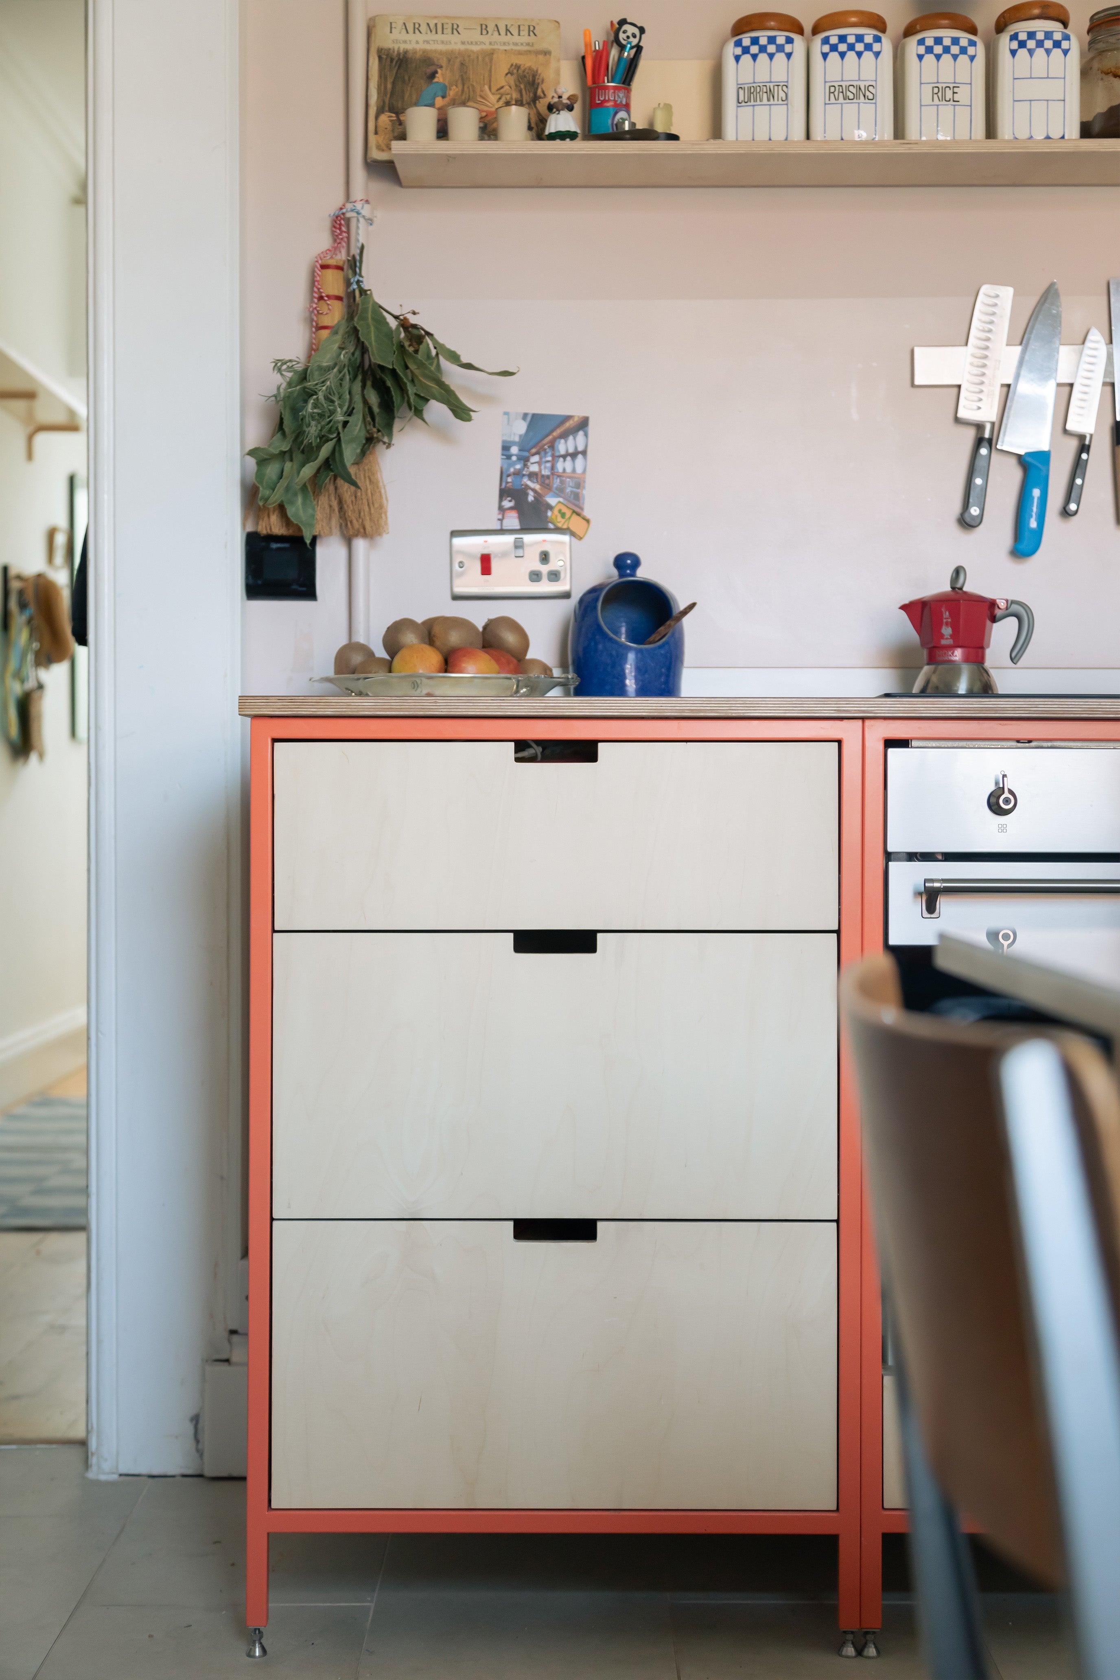
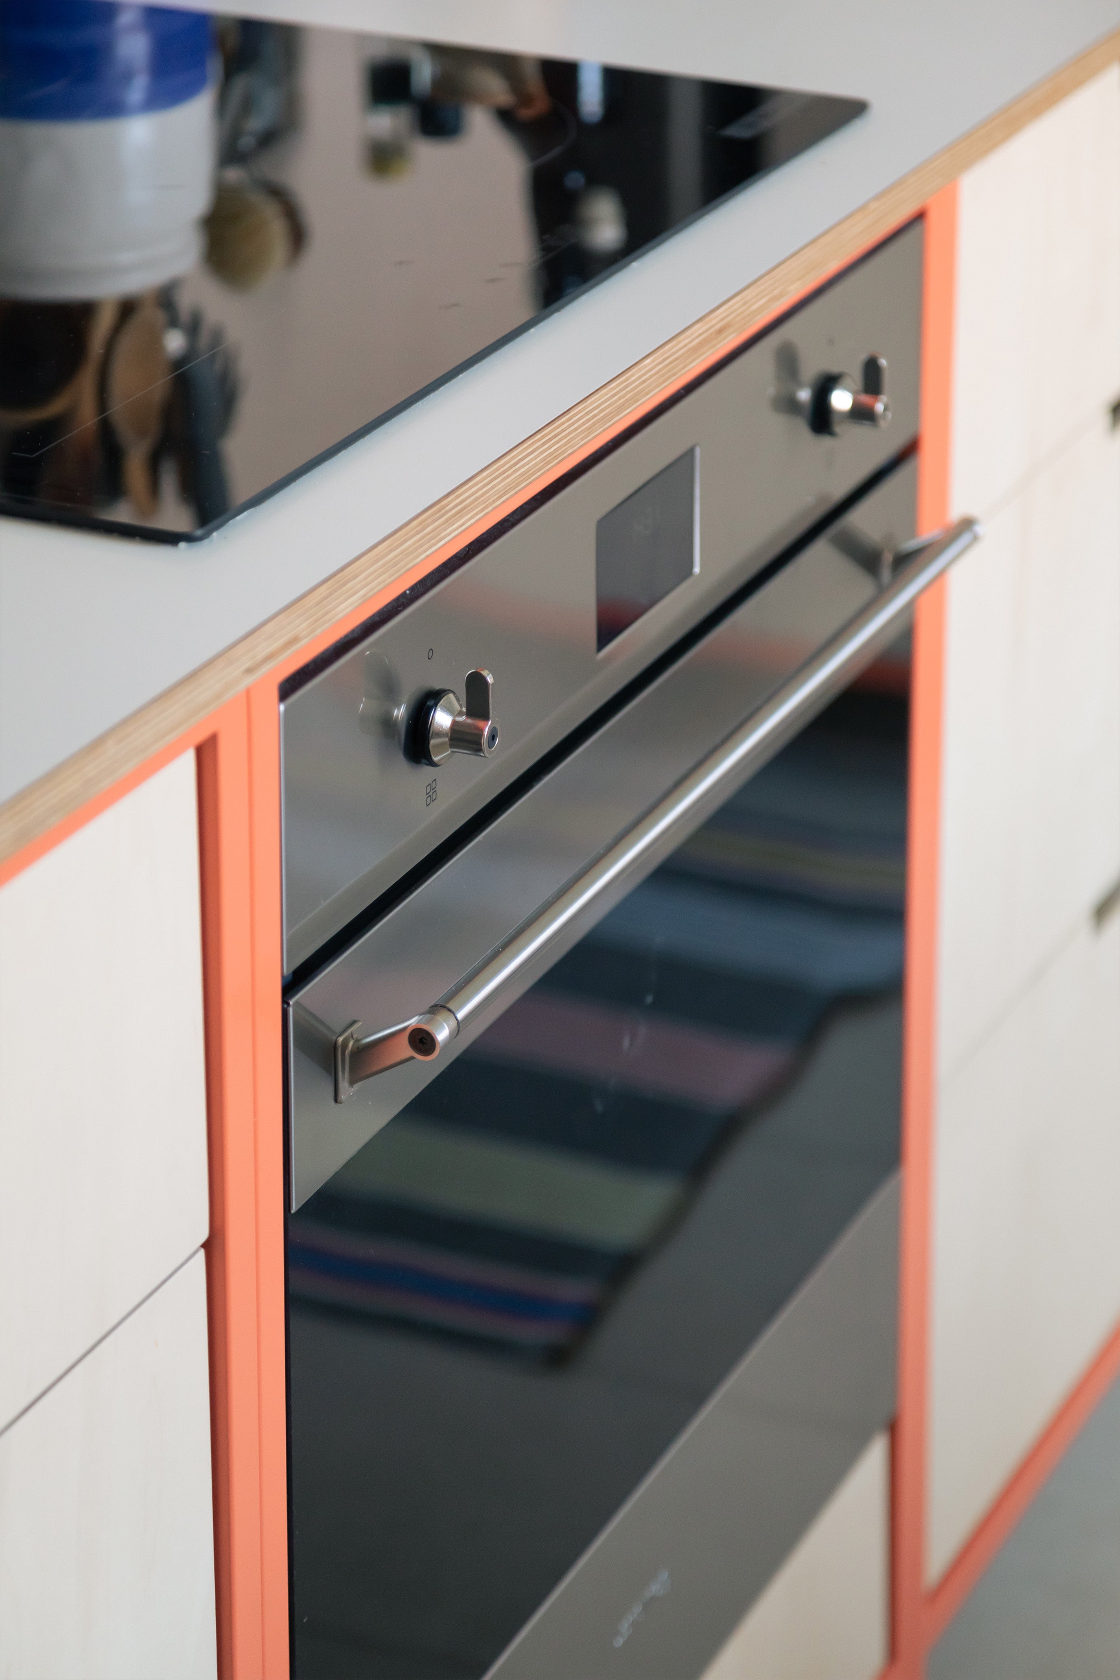
Birch plywood fronts and painted medite. Ral 3022 and RAL 5025 powder coated and paint work. Cut out handles. Lamiate on a birch plywood core.