Contemporary Family Kitchen
Honor Oak Park, London
Family Kitchen: A London Extension.
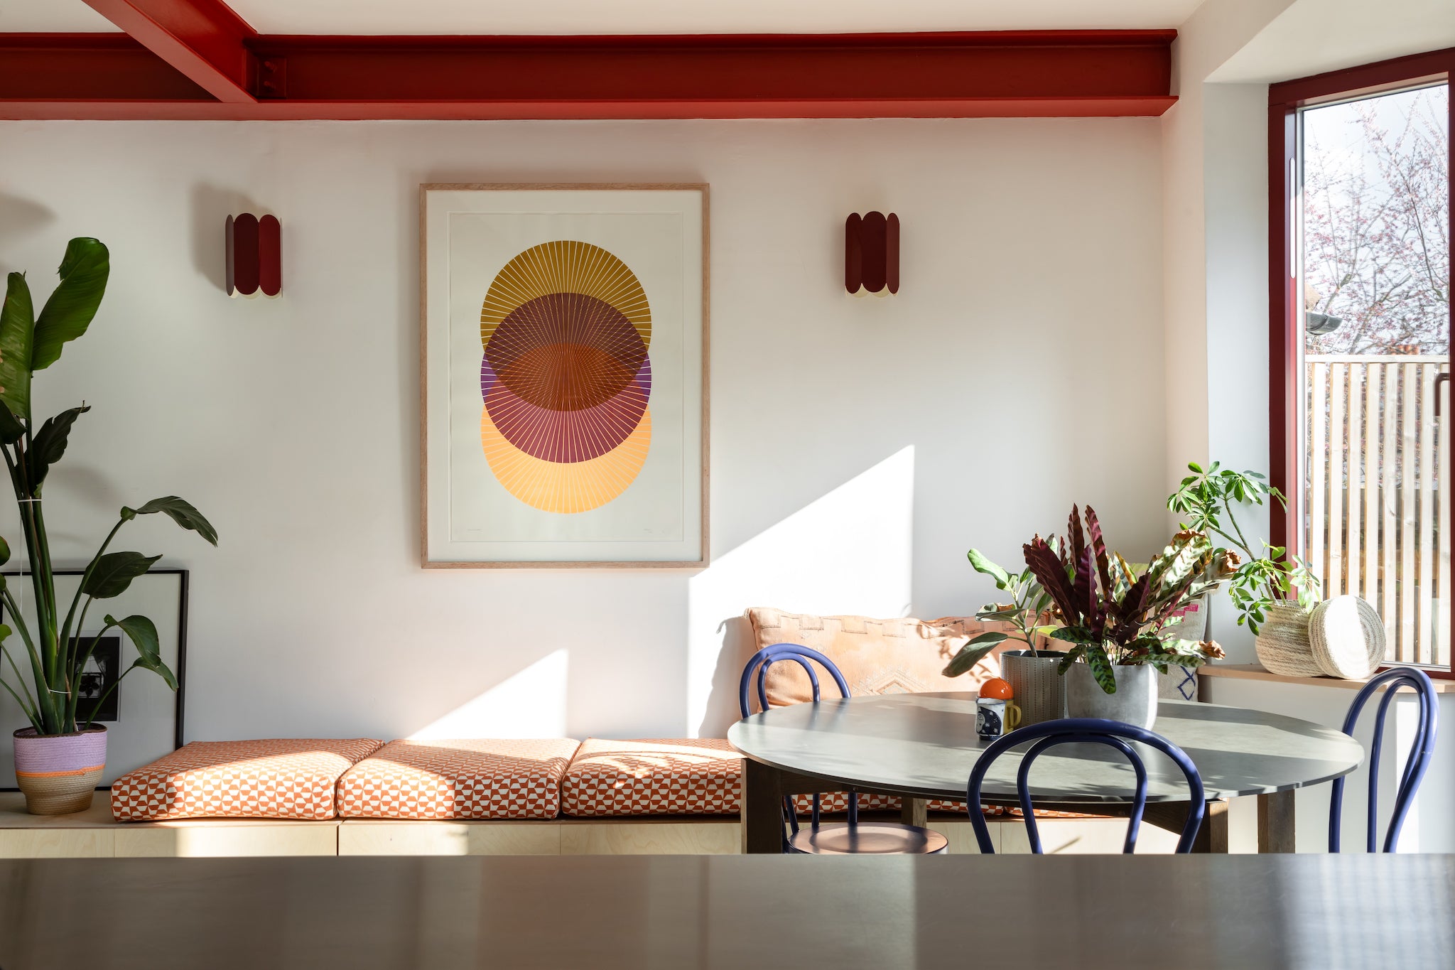
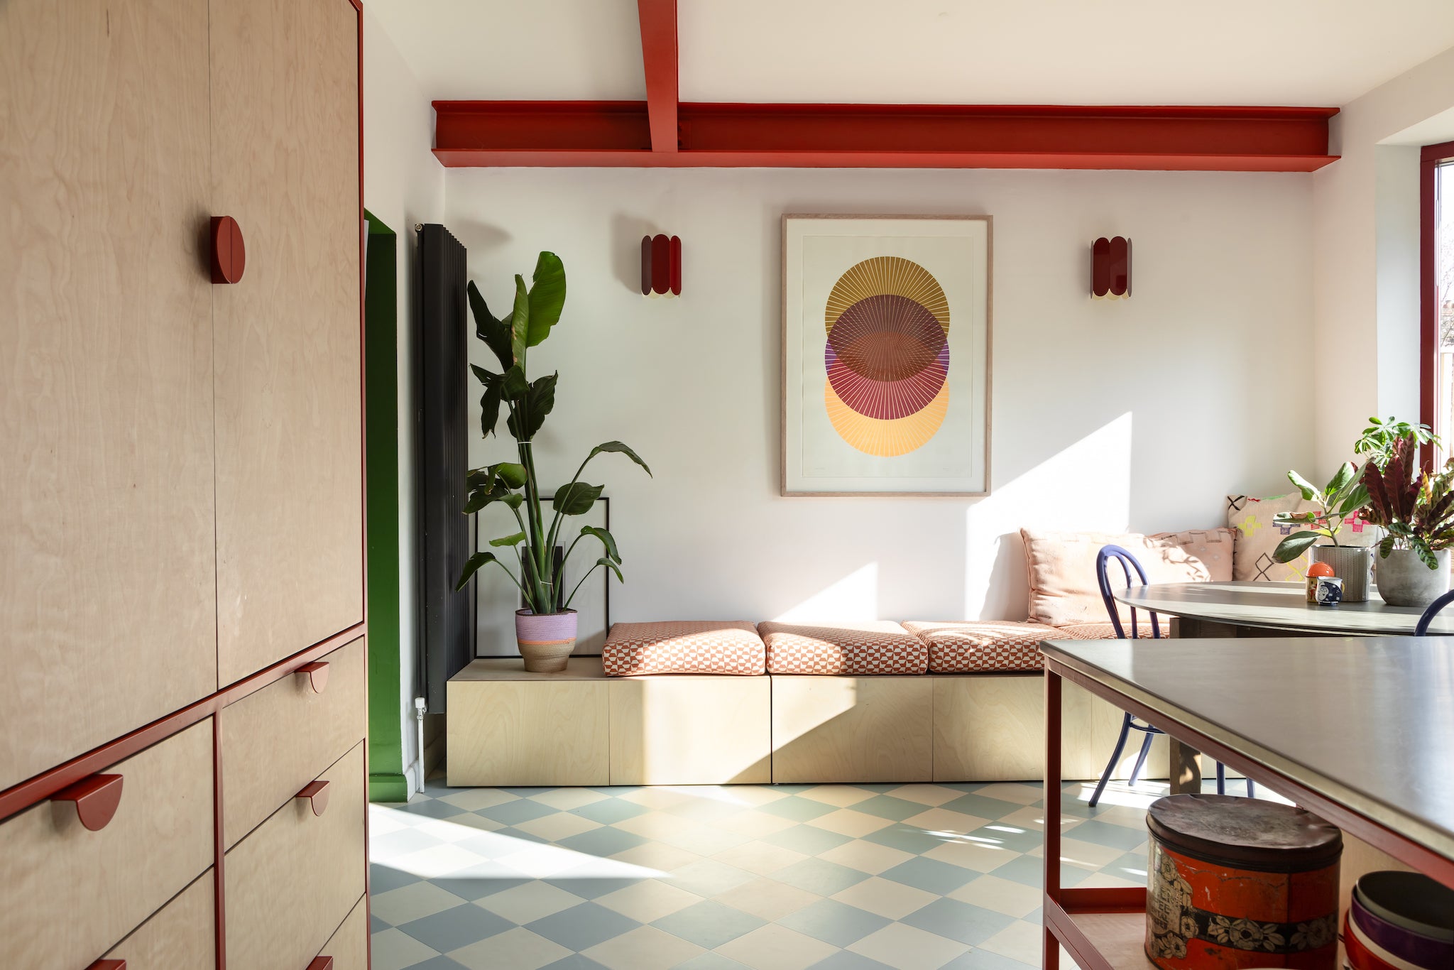
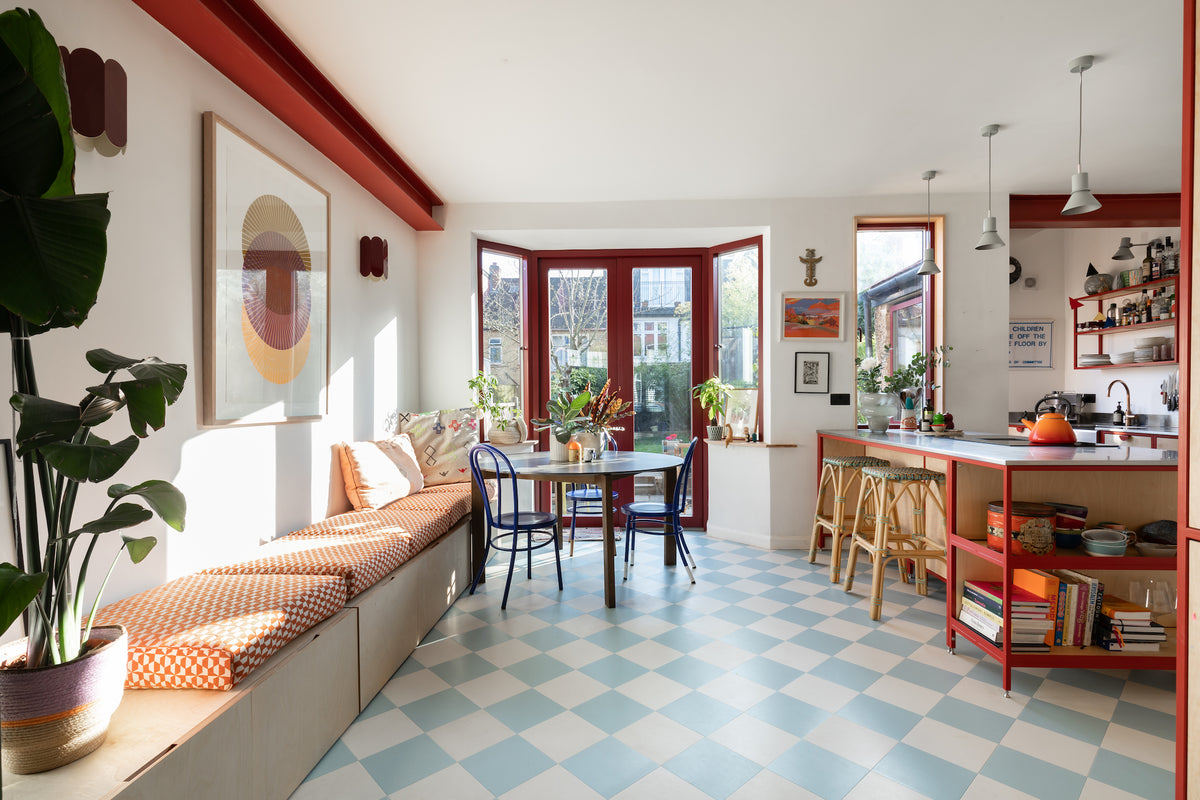
A family outgrowing their typical London house wanted more space to cook, eat and live together, so a series of internal walls came down to create one open-plan kitchen, dining and living area.
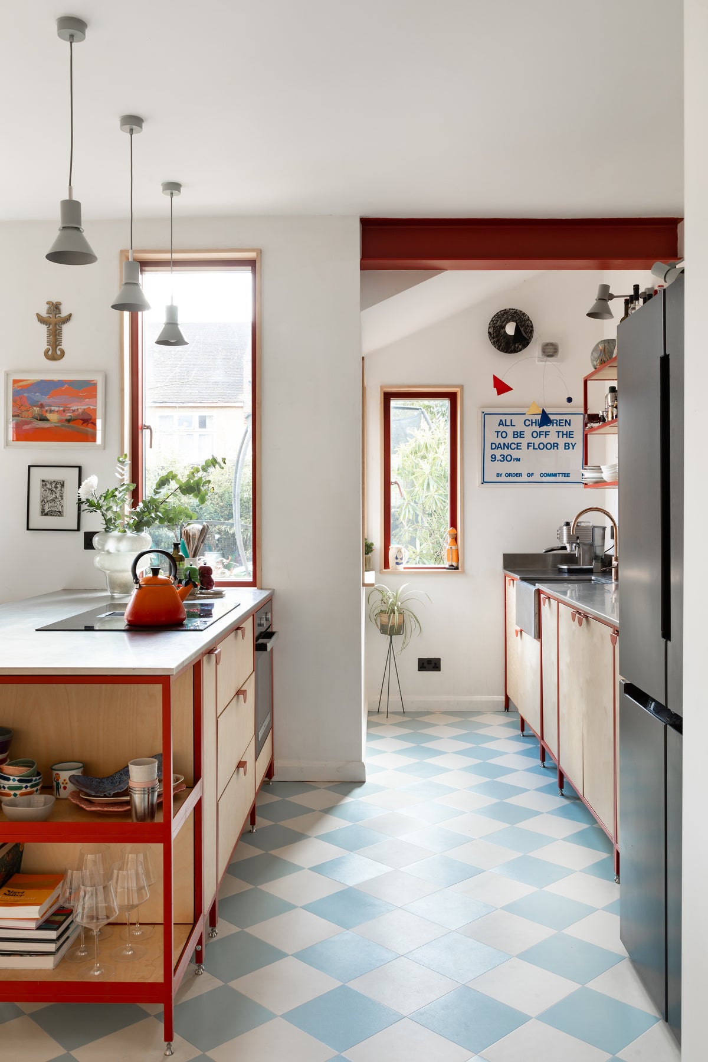
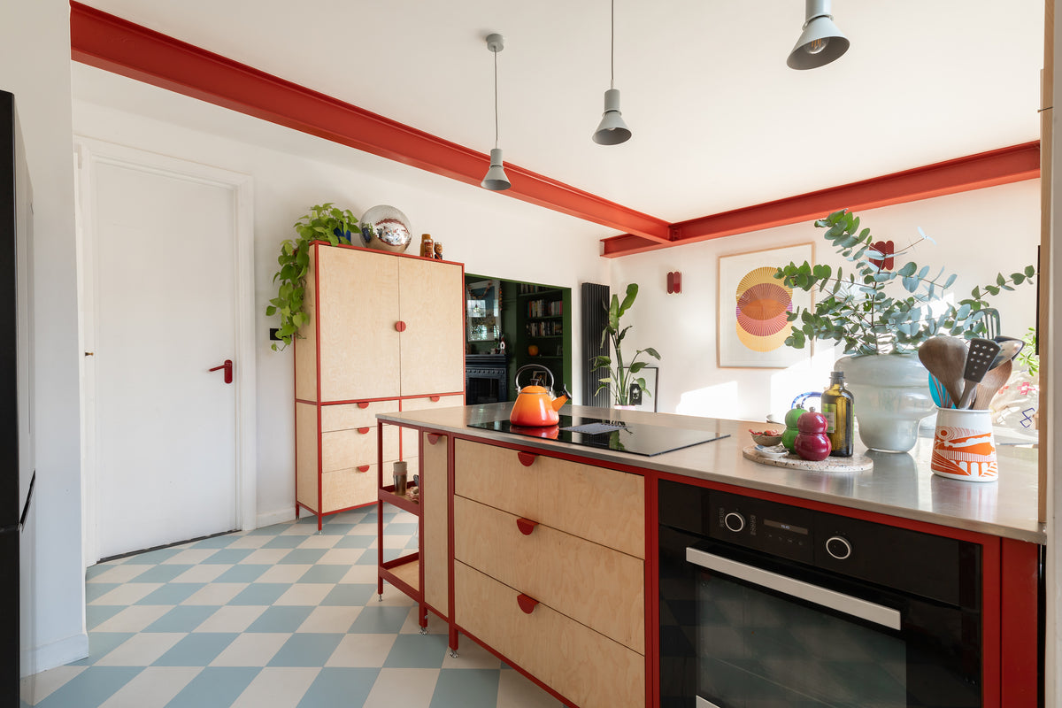
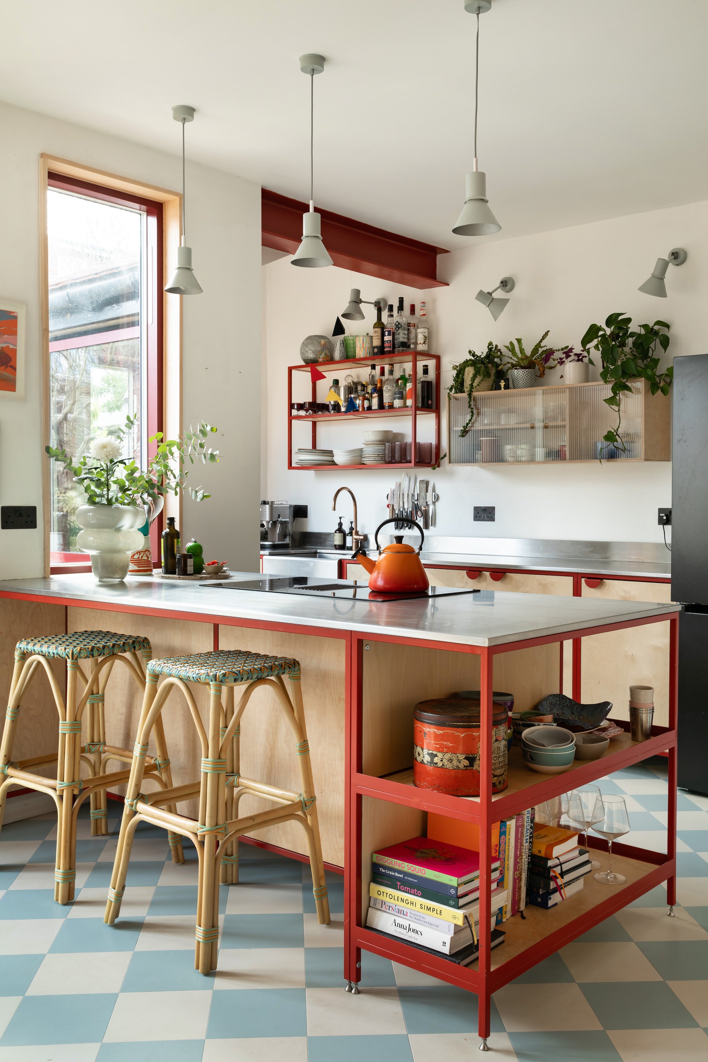
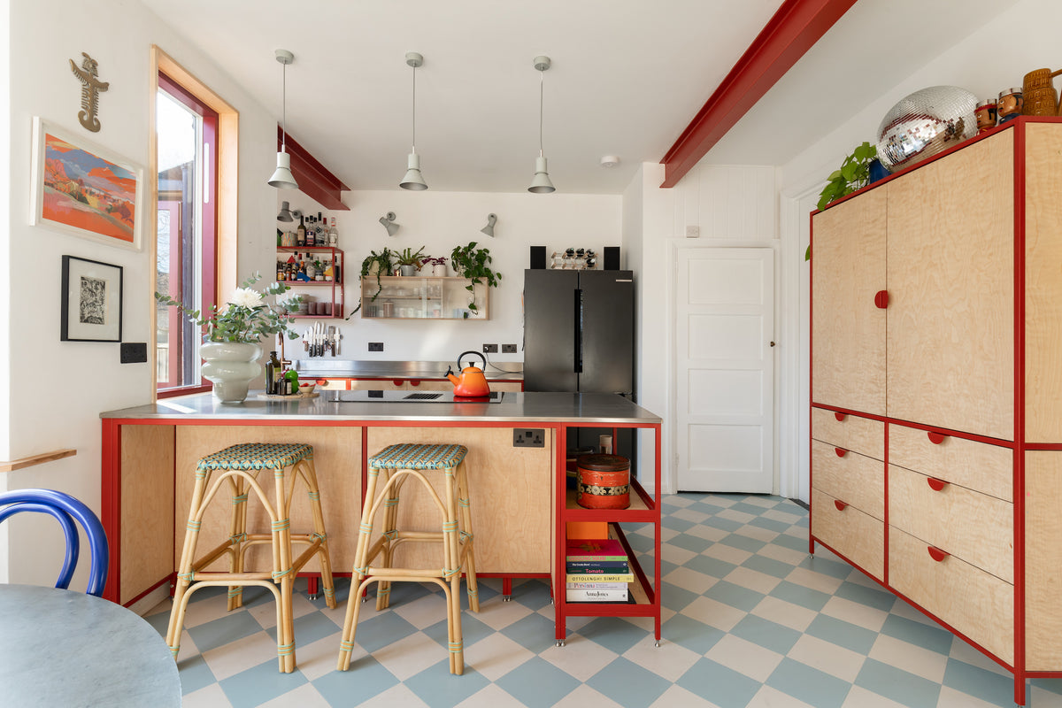
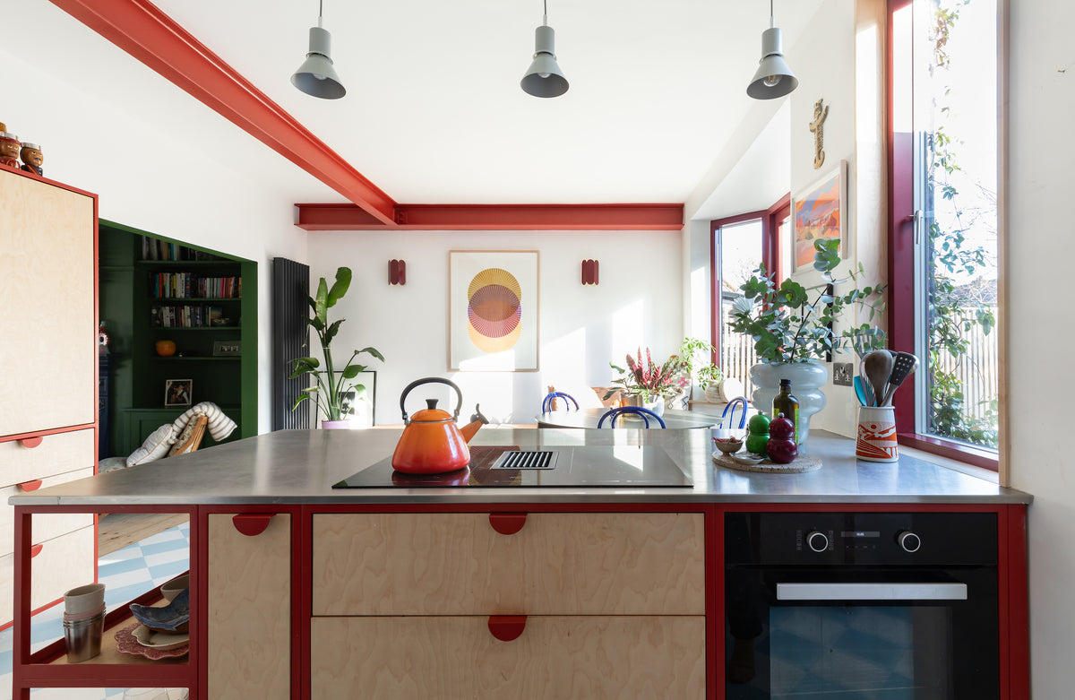
With banquette seating built into the dining space and a large island doing triple duty as storage, cooking zone and casual seating, the new layout needed cabinetry bold enough to anchor such a big, multi-purpose room.
The family approached Jetsam Made to design a kitchen that could handle that scale without feeling flat or repetitive, and to tie the new space together with the rest of the renovation.
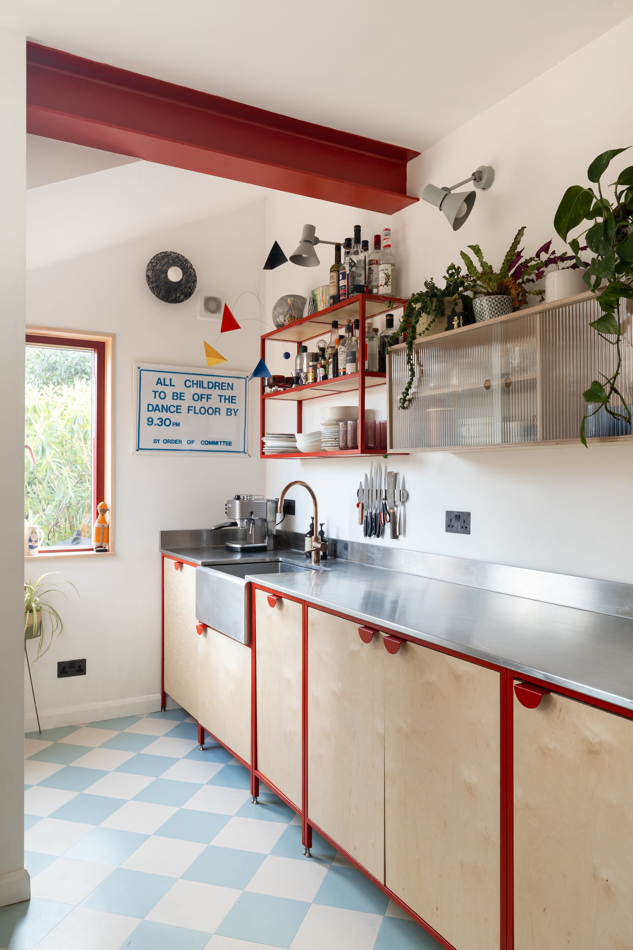
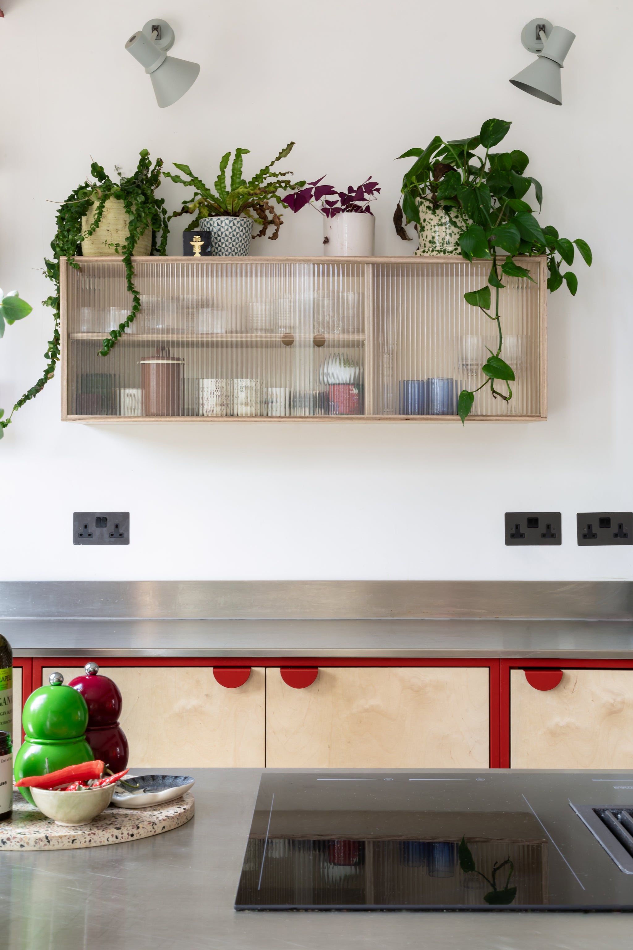
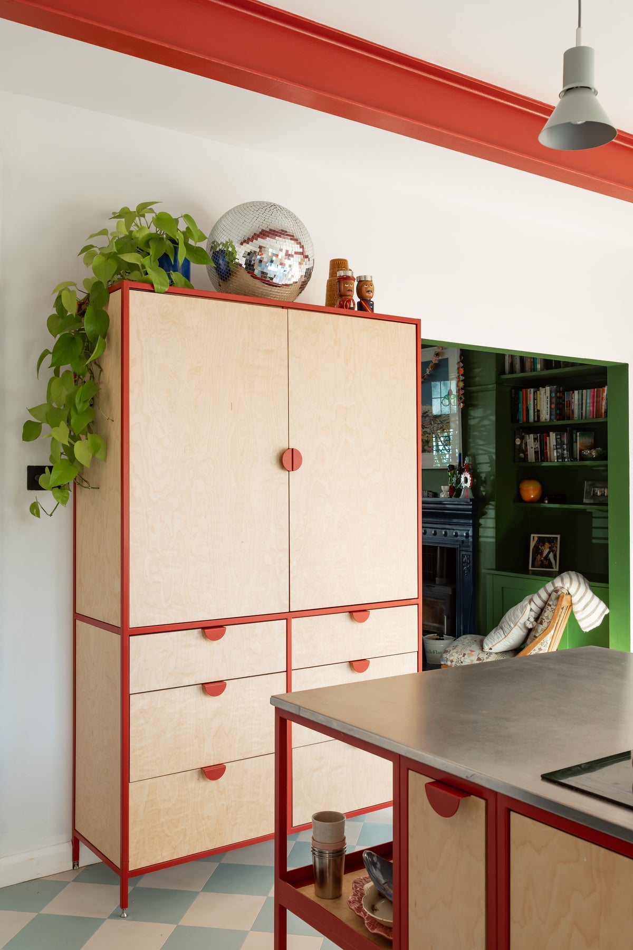
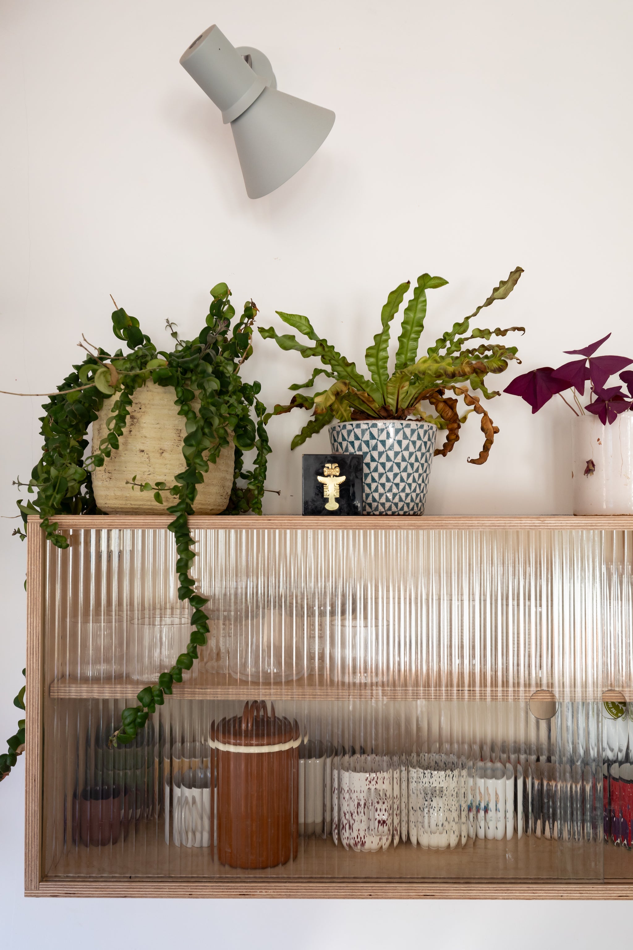
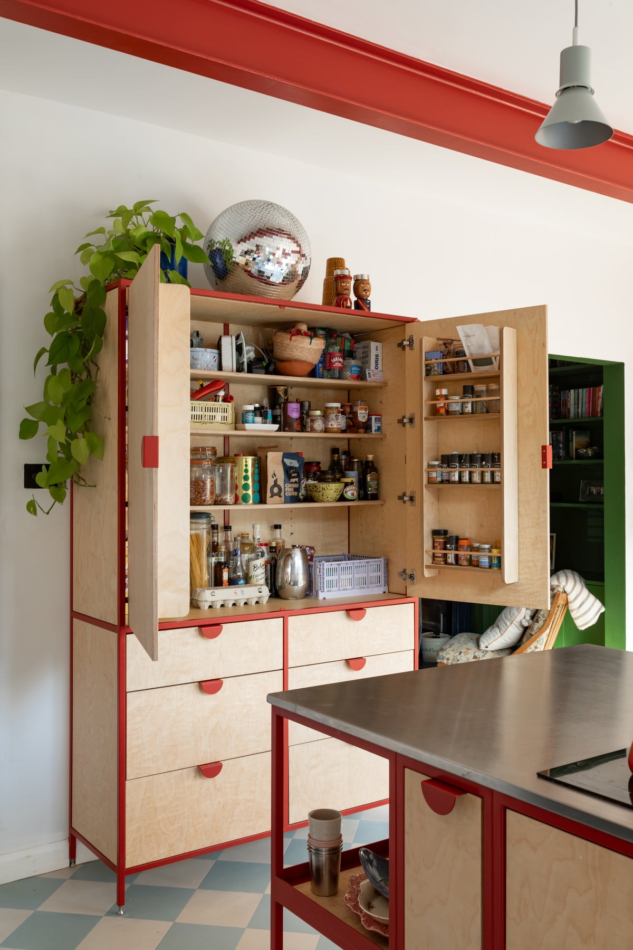
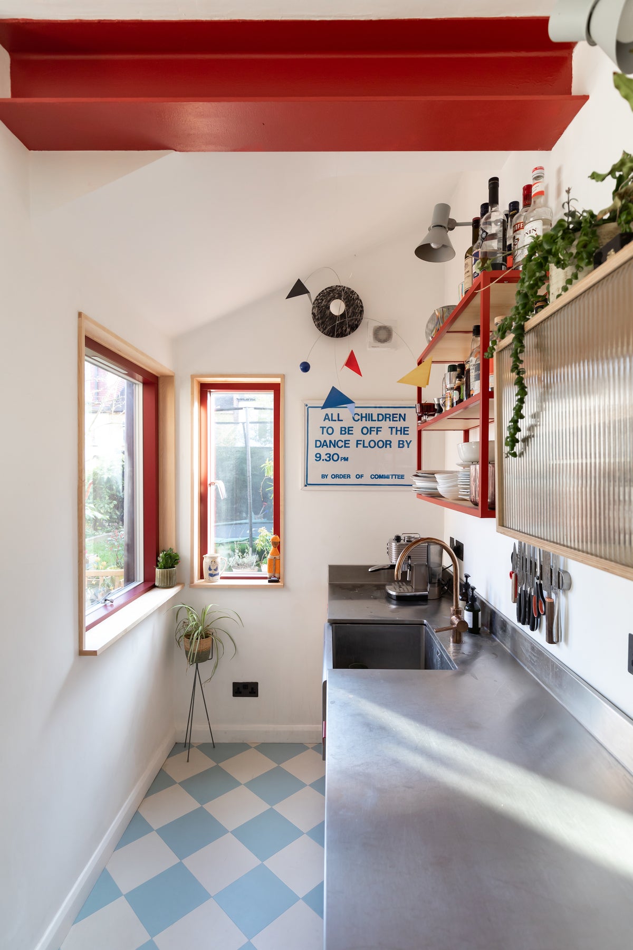
We designed a mixture of wall cabinet styles to keep the eye moving and create visual interest across such a large run, alongside a big freestanding double larder for serious everyday storage.
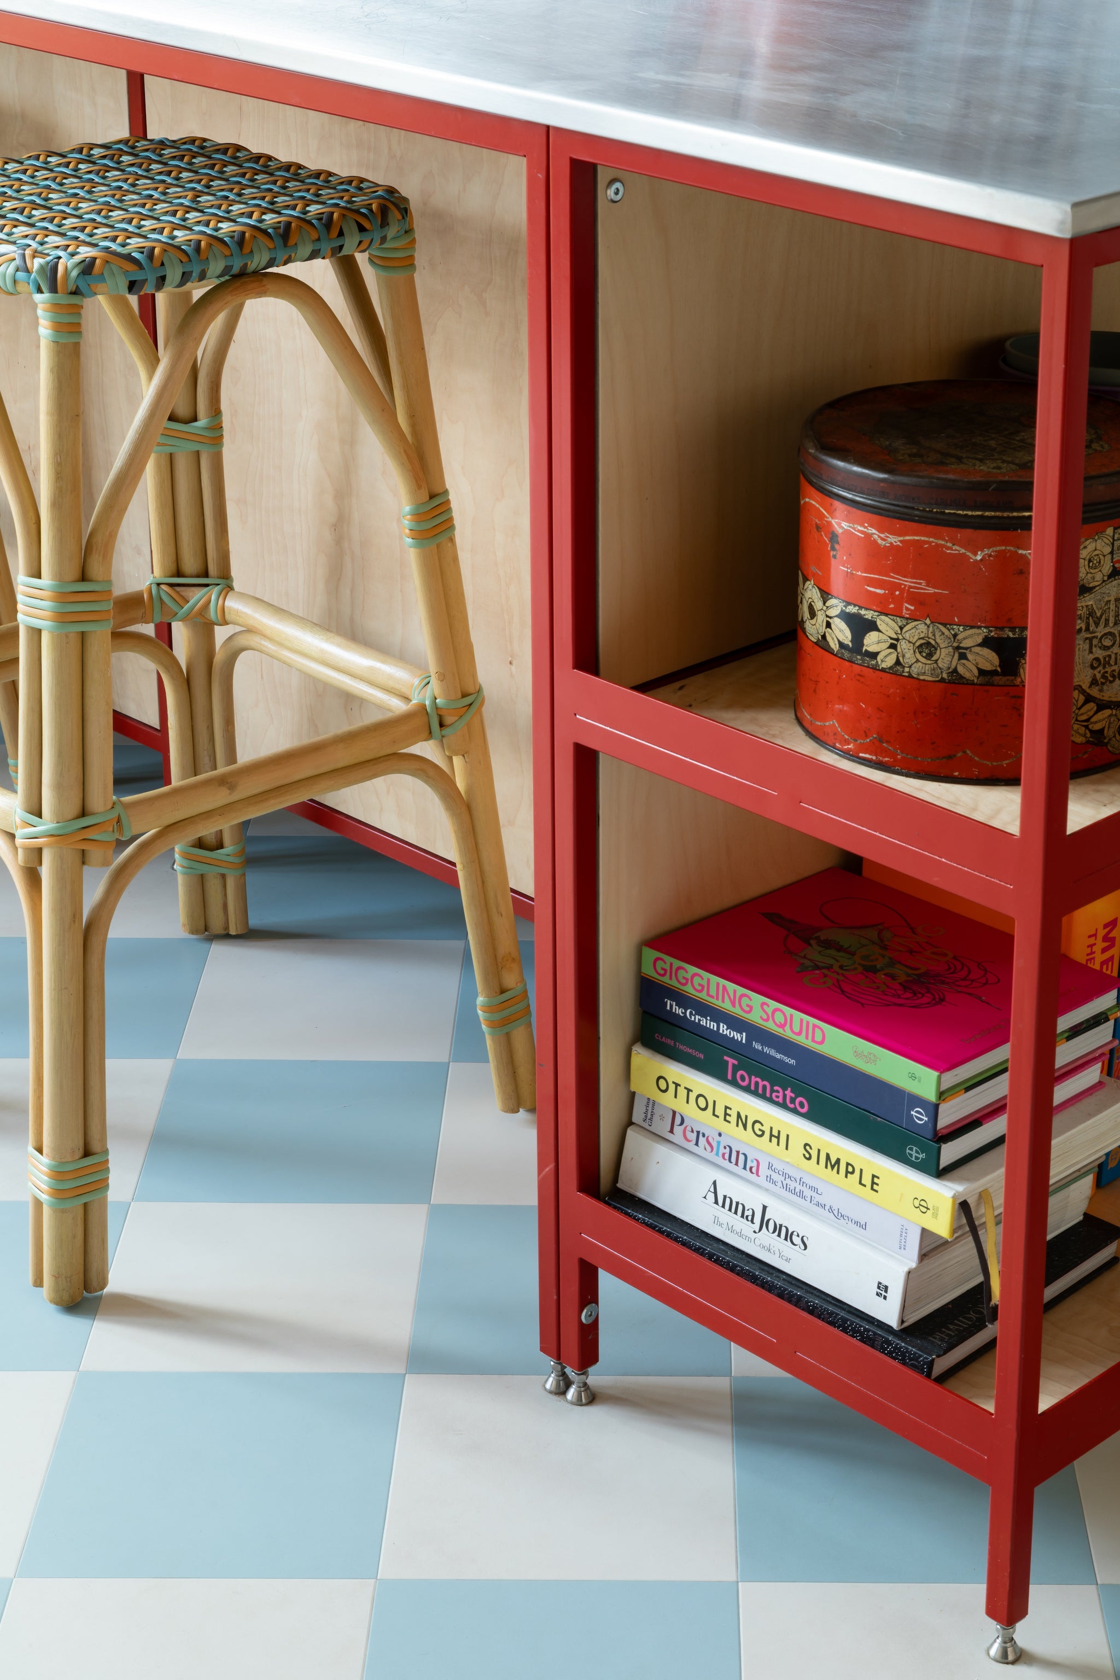
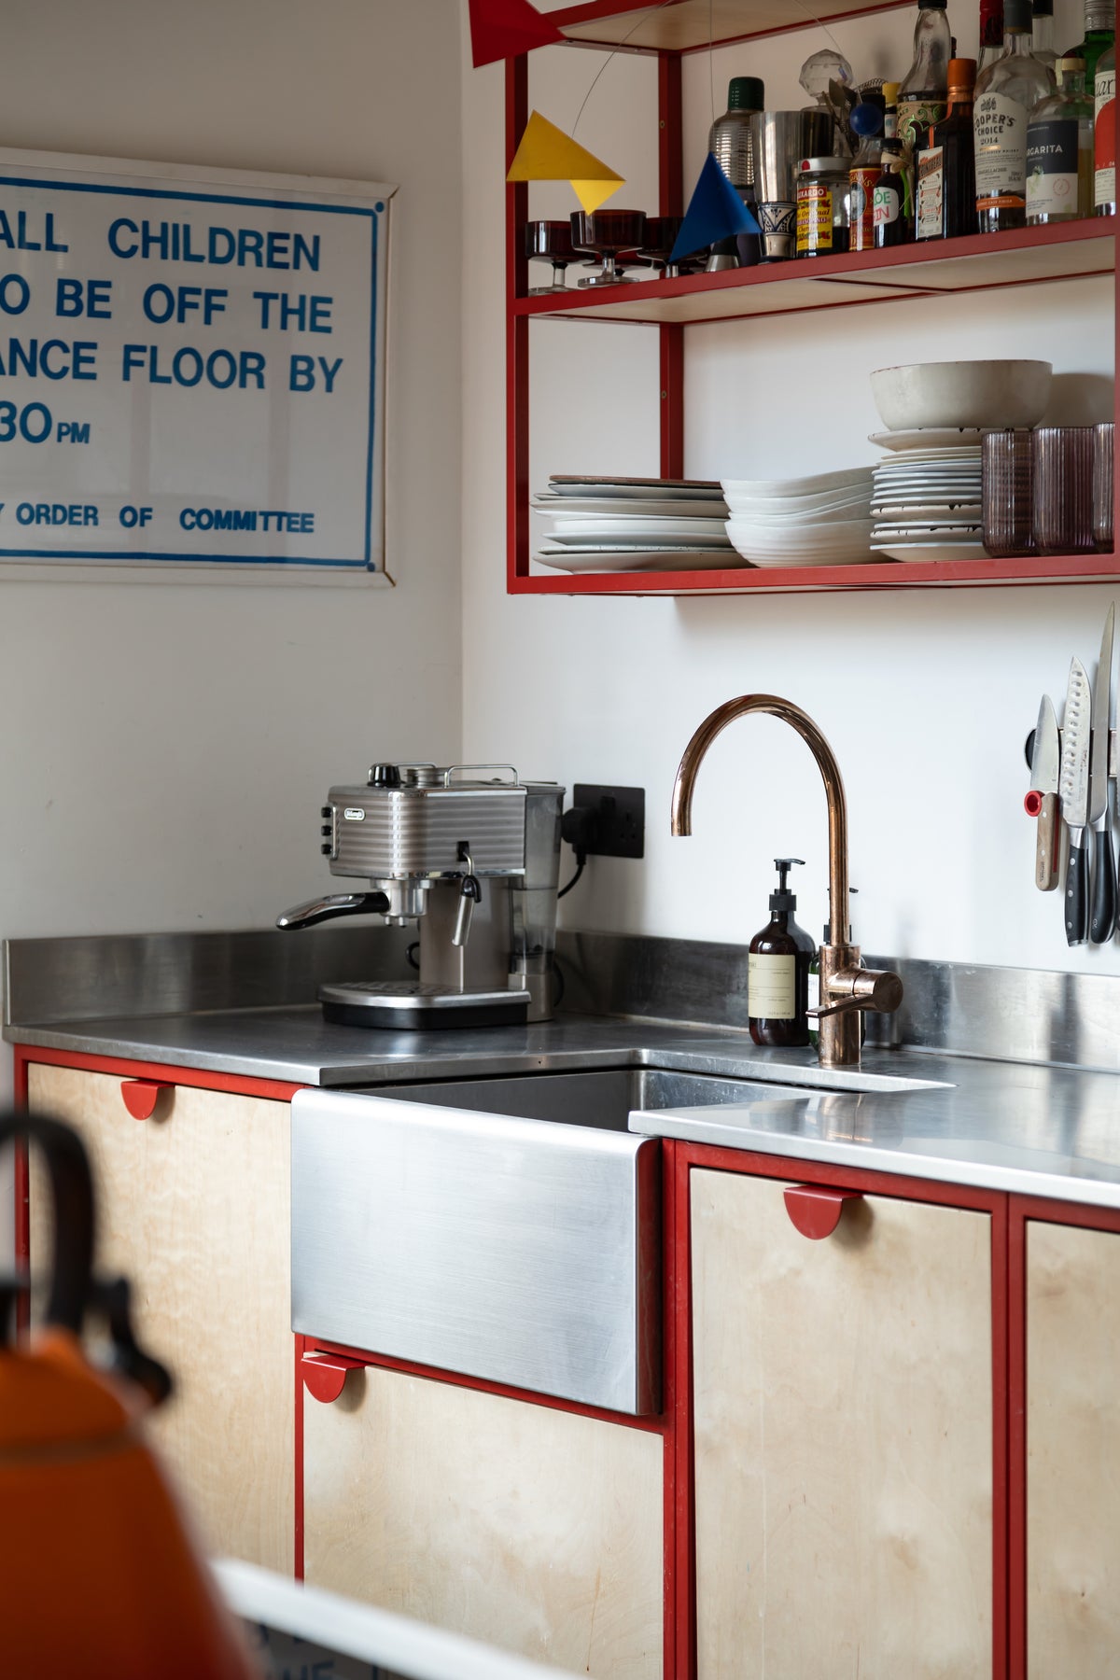
Everything was finished in a bold red, with the powder-coated steel frame colour-matched precisely to the RAL shade of the new window frames, so the kitchen reads as part of one considered scheme rather than a separate addition.
Stainless steel worktops and pale birch ply fronts keep the look practical and grounded against all that colour, while a chequerboard floor adds a playful, graphic finish underfoot.
The result is a hardworking family kitchen with real personality — built for a busy household, and tied seamlessly into the wider renovation around it.
Details:
Birch plywood fronts, RAL 3013 powder-coated framework, half-moon handles, stainless steel worktops.