Bespoke Utility & Vanity Rooms
Clifton Down, Bristol
For this project we went beyond the kitchen, designing and building bespoke cabinetry for the utility room, a downstairs cloakroom, and the main bathroom — giving the whole house a consistent, considered look without every room feeling identical.
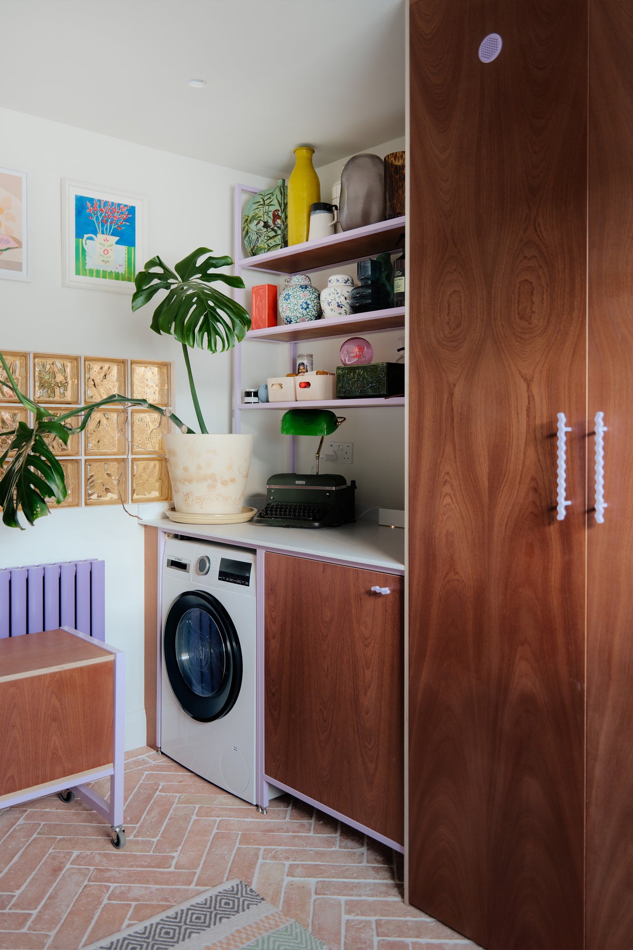
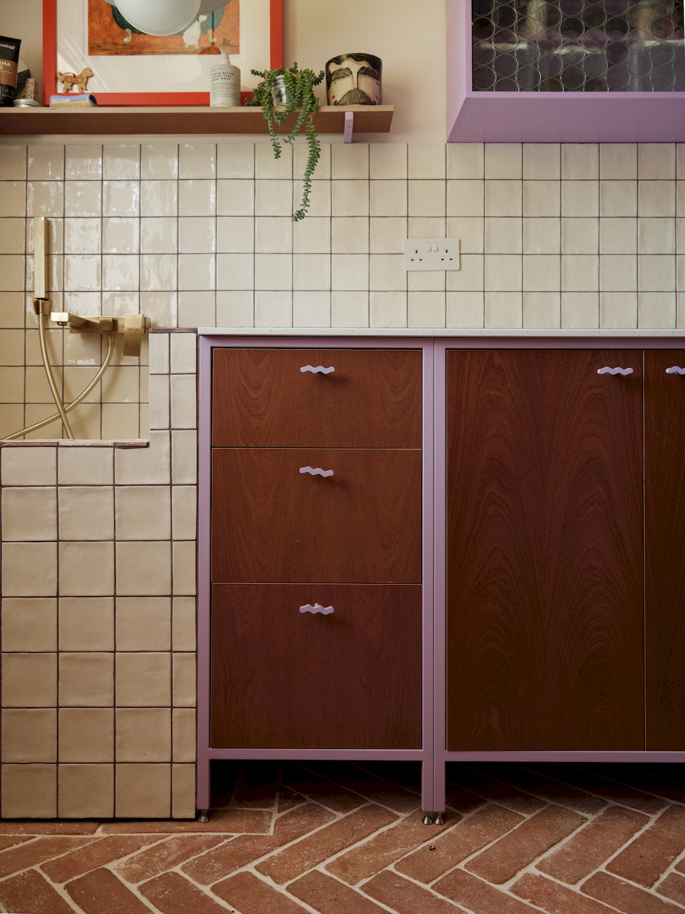
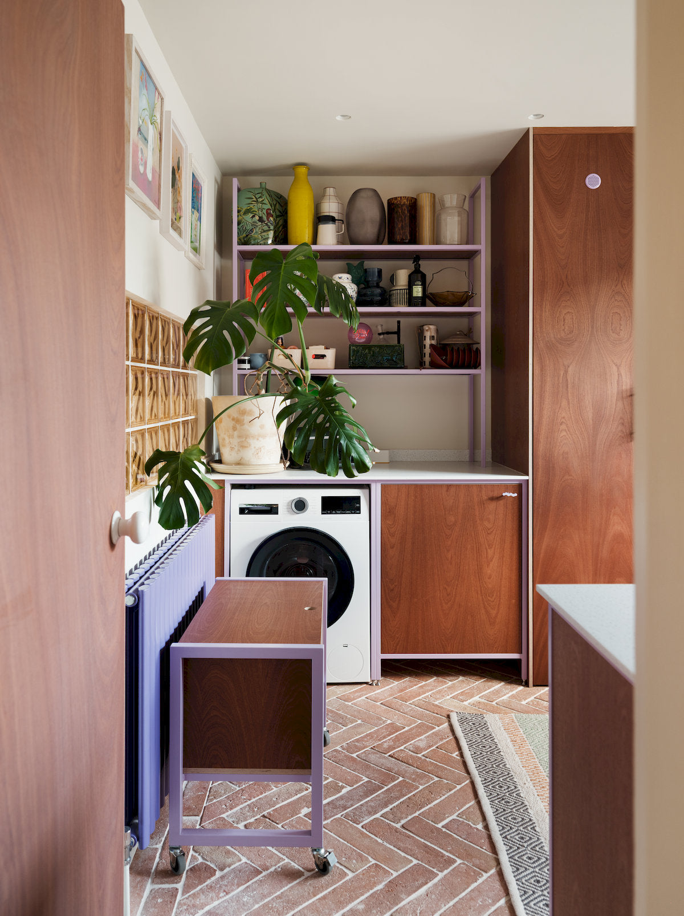
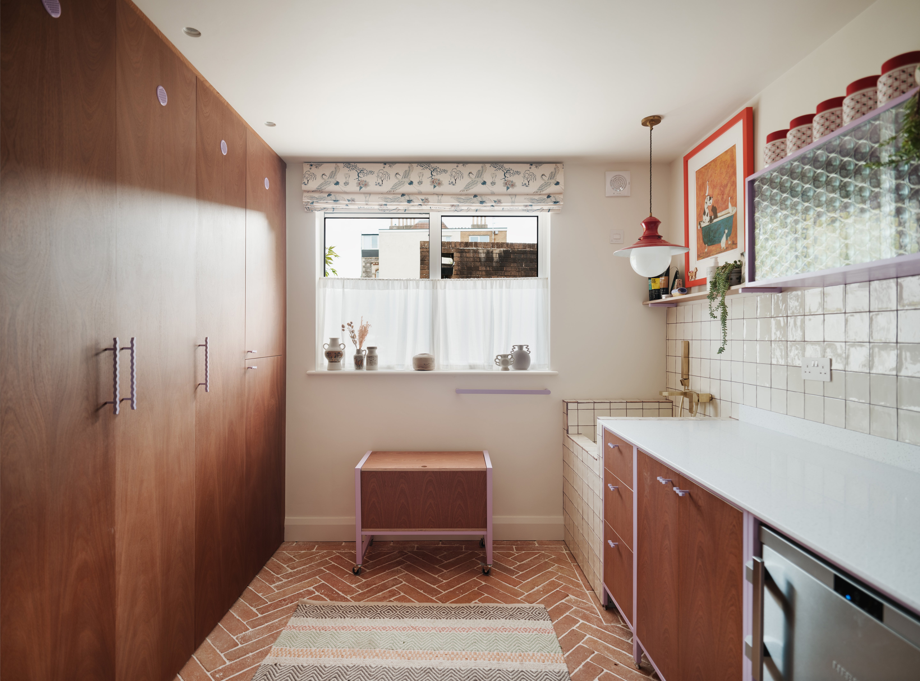
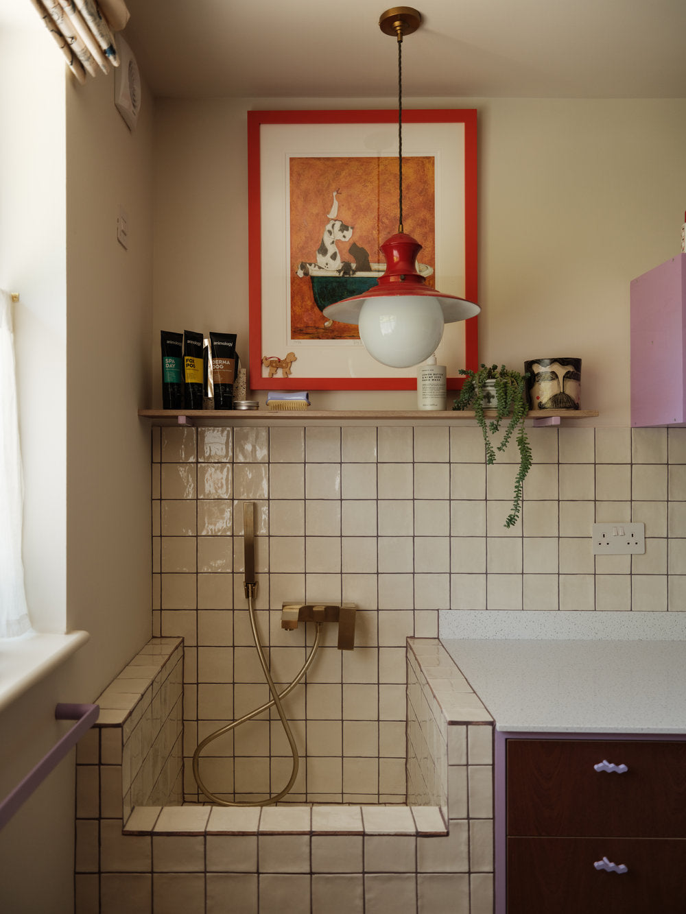
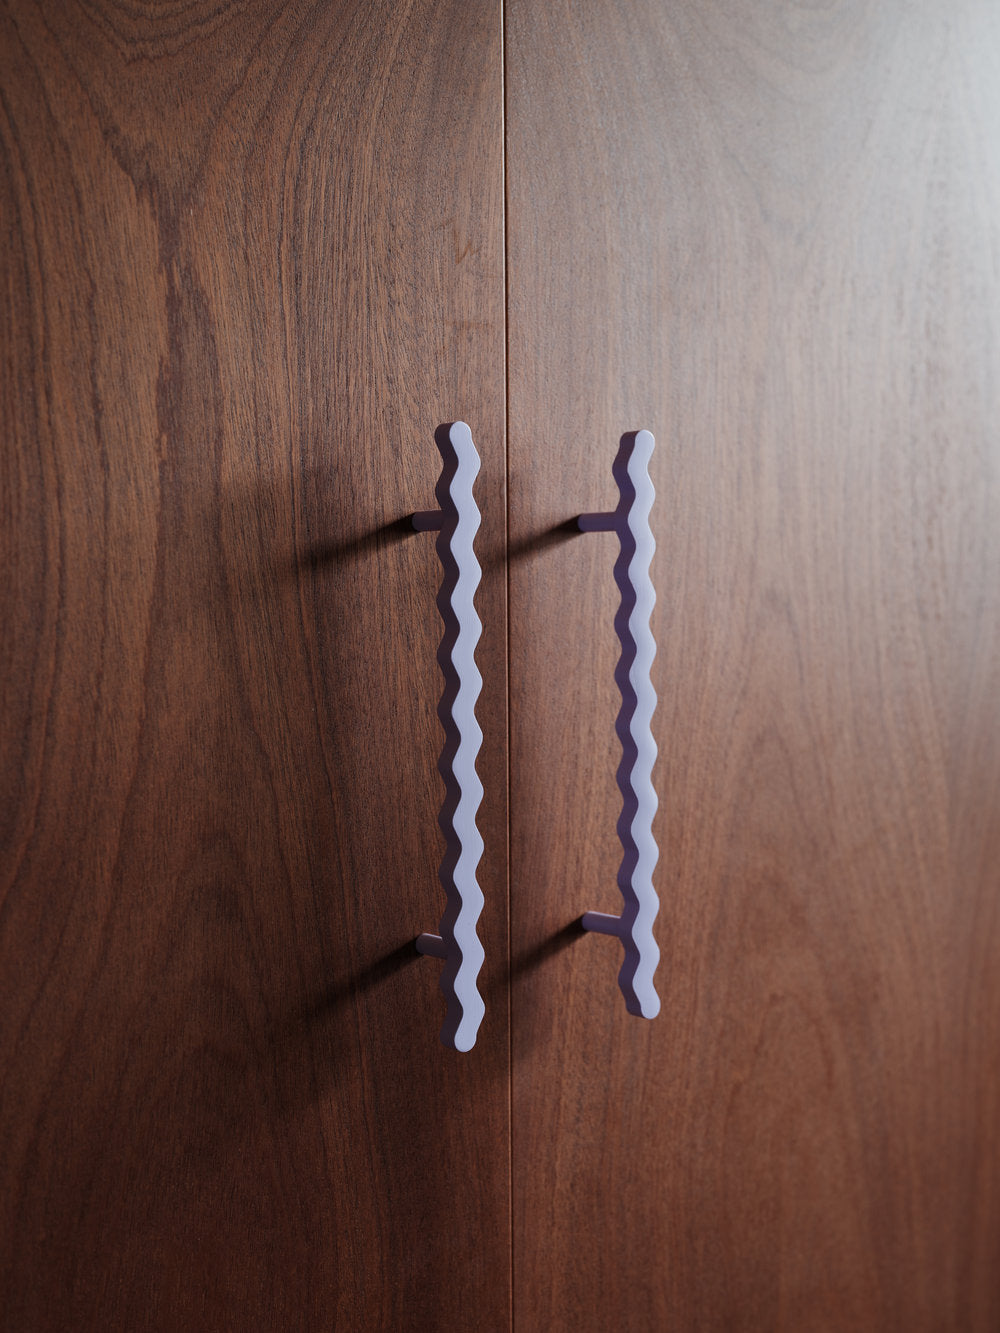
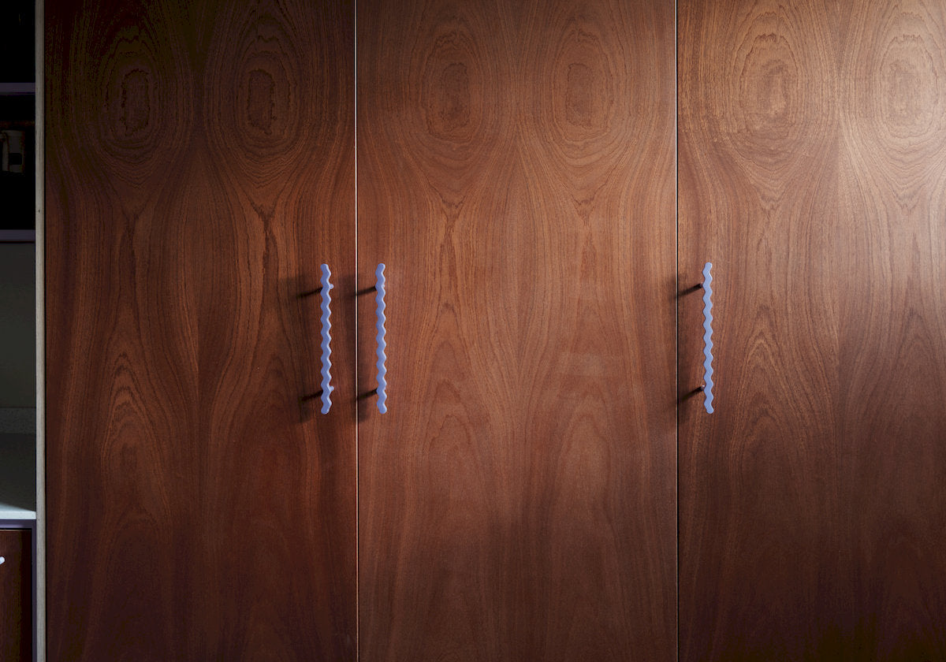
In the utility room, a lilac steel frame pairs with warm sapele veneer fronts and playful wave-shaped handles, with open shelving for display and generous storage built in around the washing machine. A tiled dog-wash area with a glass-brick partition and a herringbone terracotta floor keep the room practical for everyday life, while a matching freestanding bench on castors adds flexible extra storage.
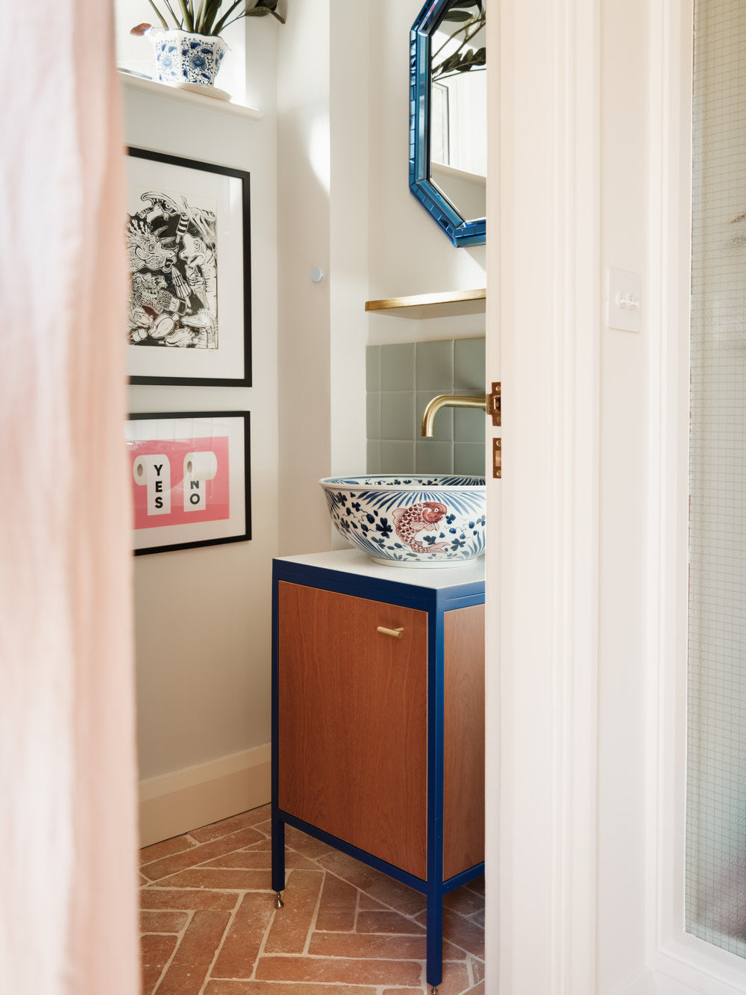
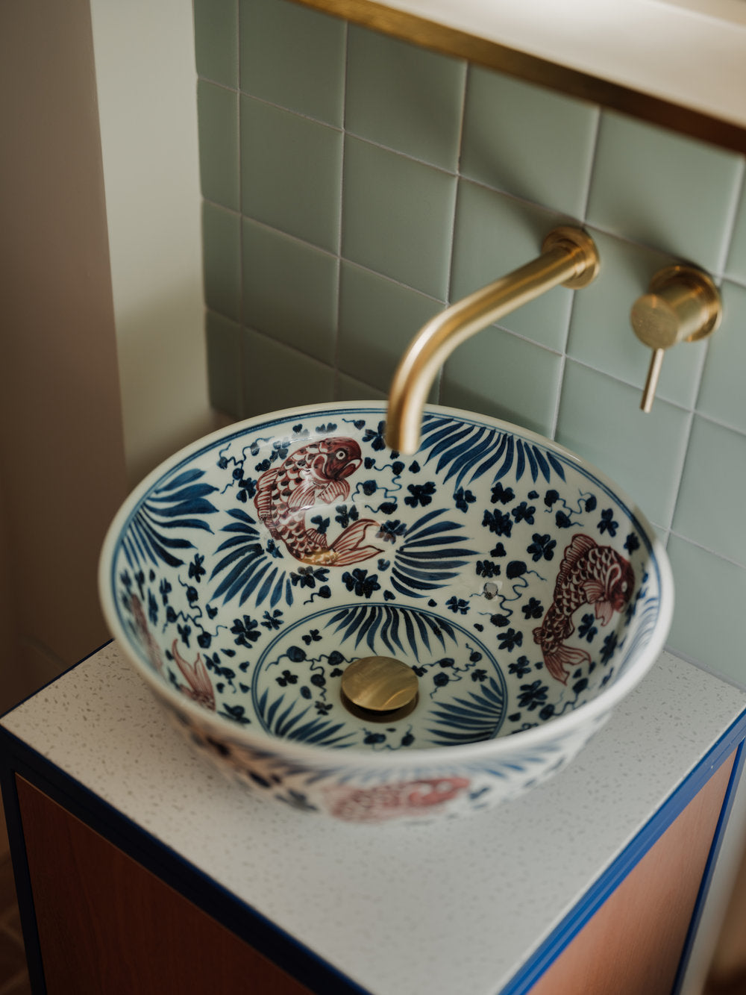
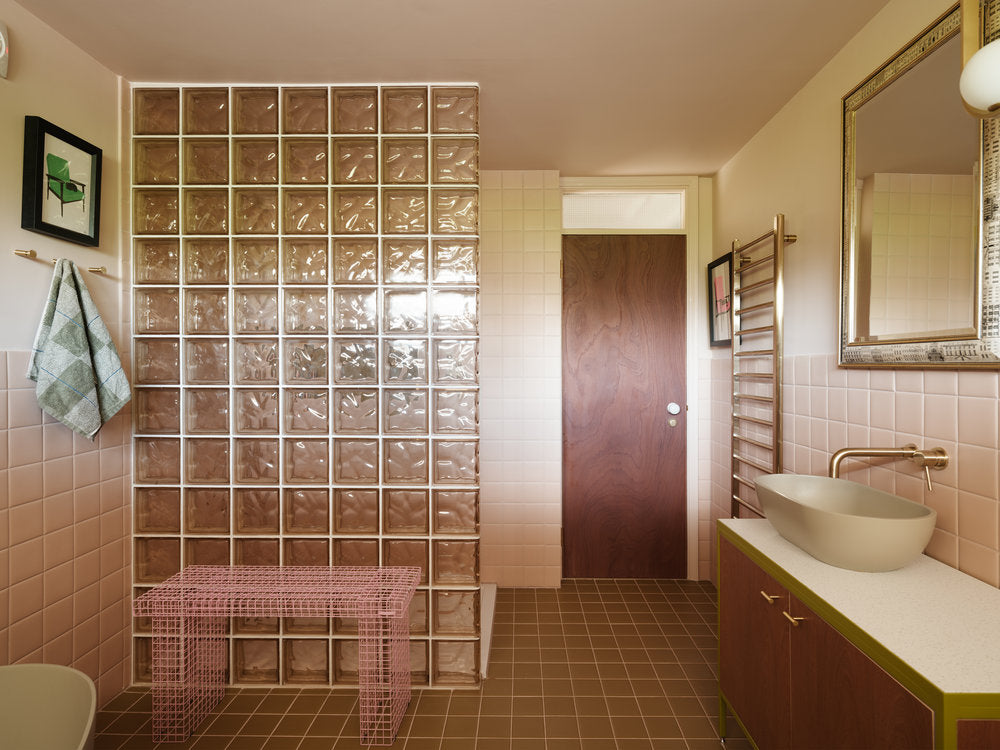
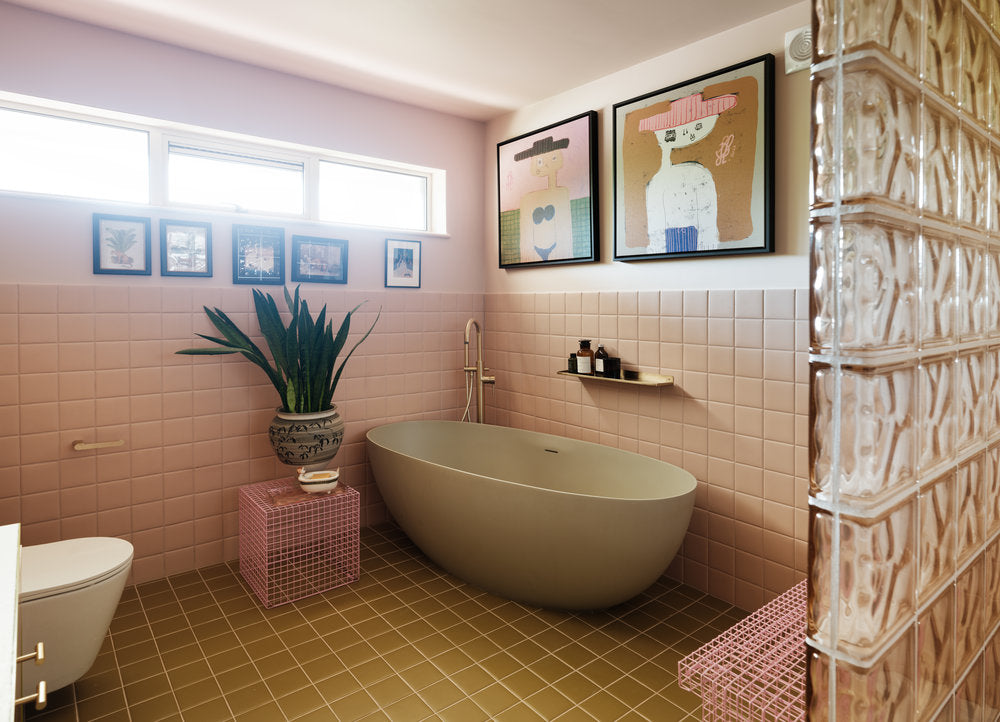
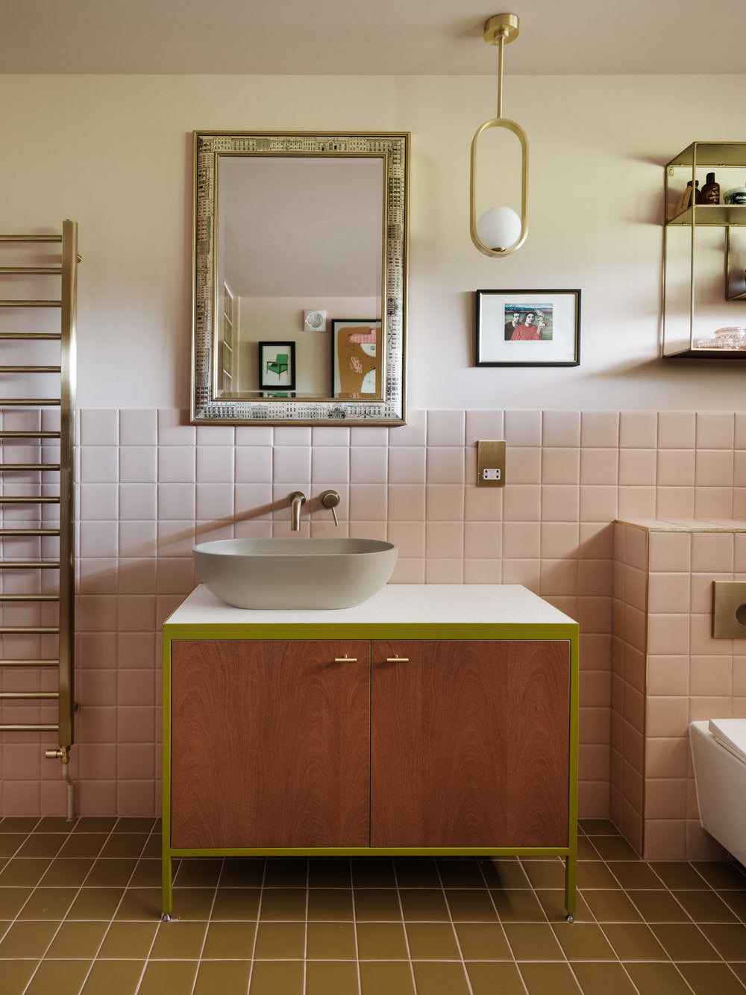
Downstairs, a compact vanity unit in a bold cobalt blue frame makes the most of a small cloakroom, topped with a hand-painted fish-motif basin and brass fittings for a characterful, jewel-box feel. In the main bathroom, an olive-green framed vanity with the same sapele veneer fronts sits beneath a sculptural stone basin, tying back to the utility room's material palette while holding its own against soft pink tiling and glass-block detailing.
Across all three spaces, the same steel-frame-and-veneer language runs through in different colourways — proof that a considered material palette can flex from room to room without losing its identity.