Bespoke Kitchen
Dalston Mews, London
Mews House Kitchen: Dalston.
A typical new-build mews house conversion, with little in the way of character and a set of awkward, oddly-shaped rooms — including a kitchen that was far too small for how its owner wanted to live.
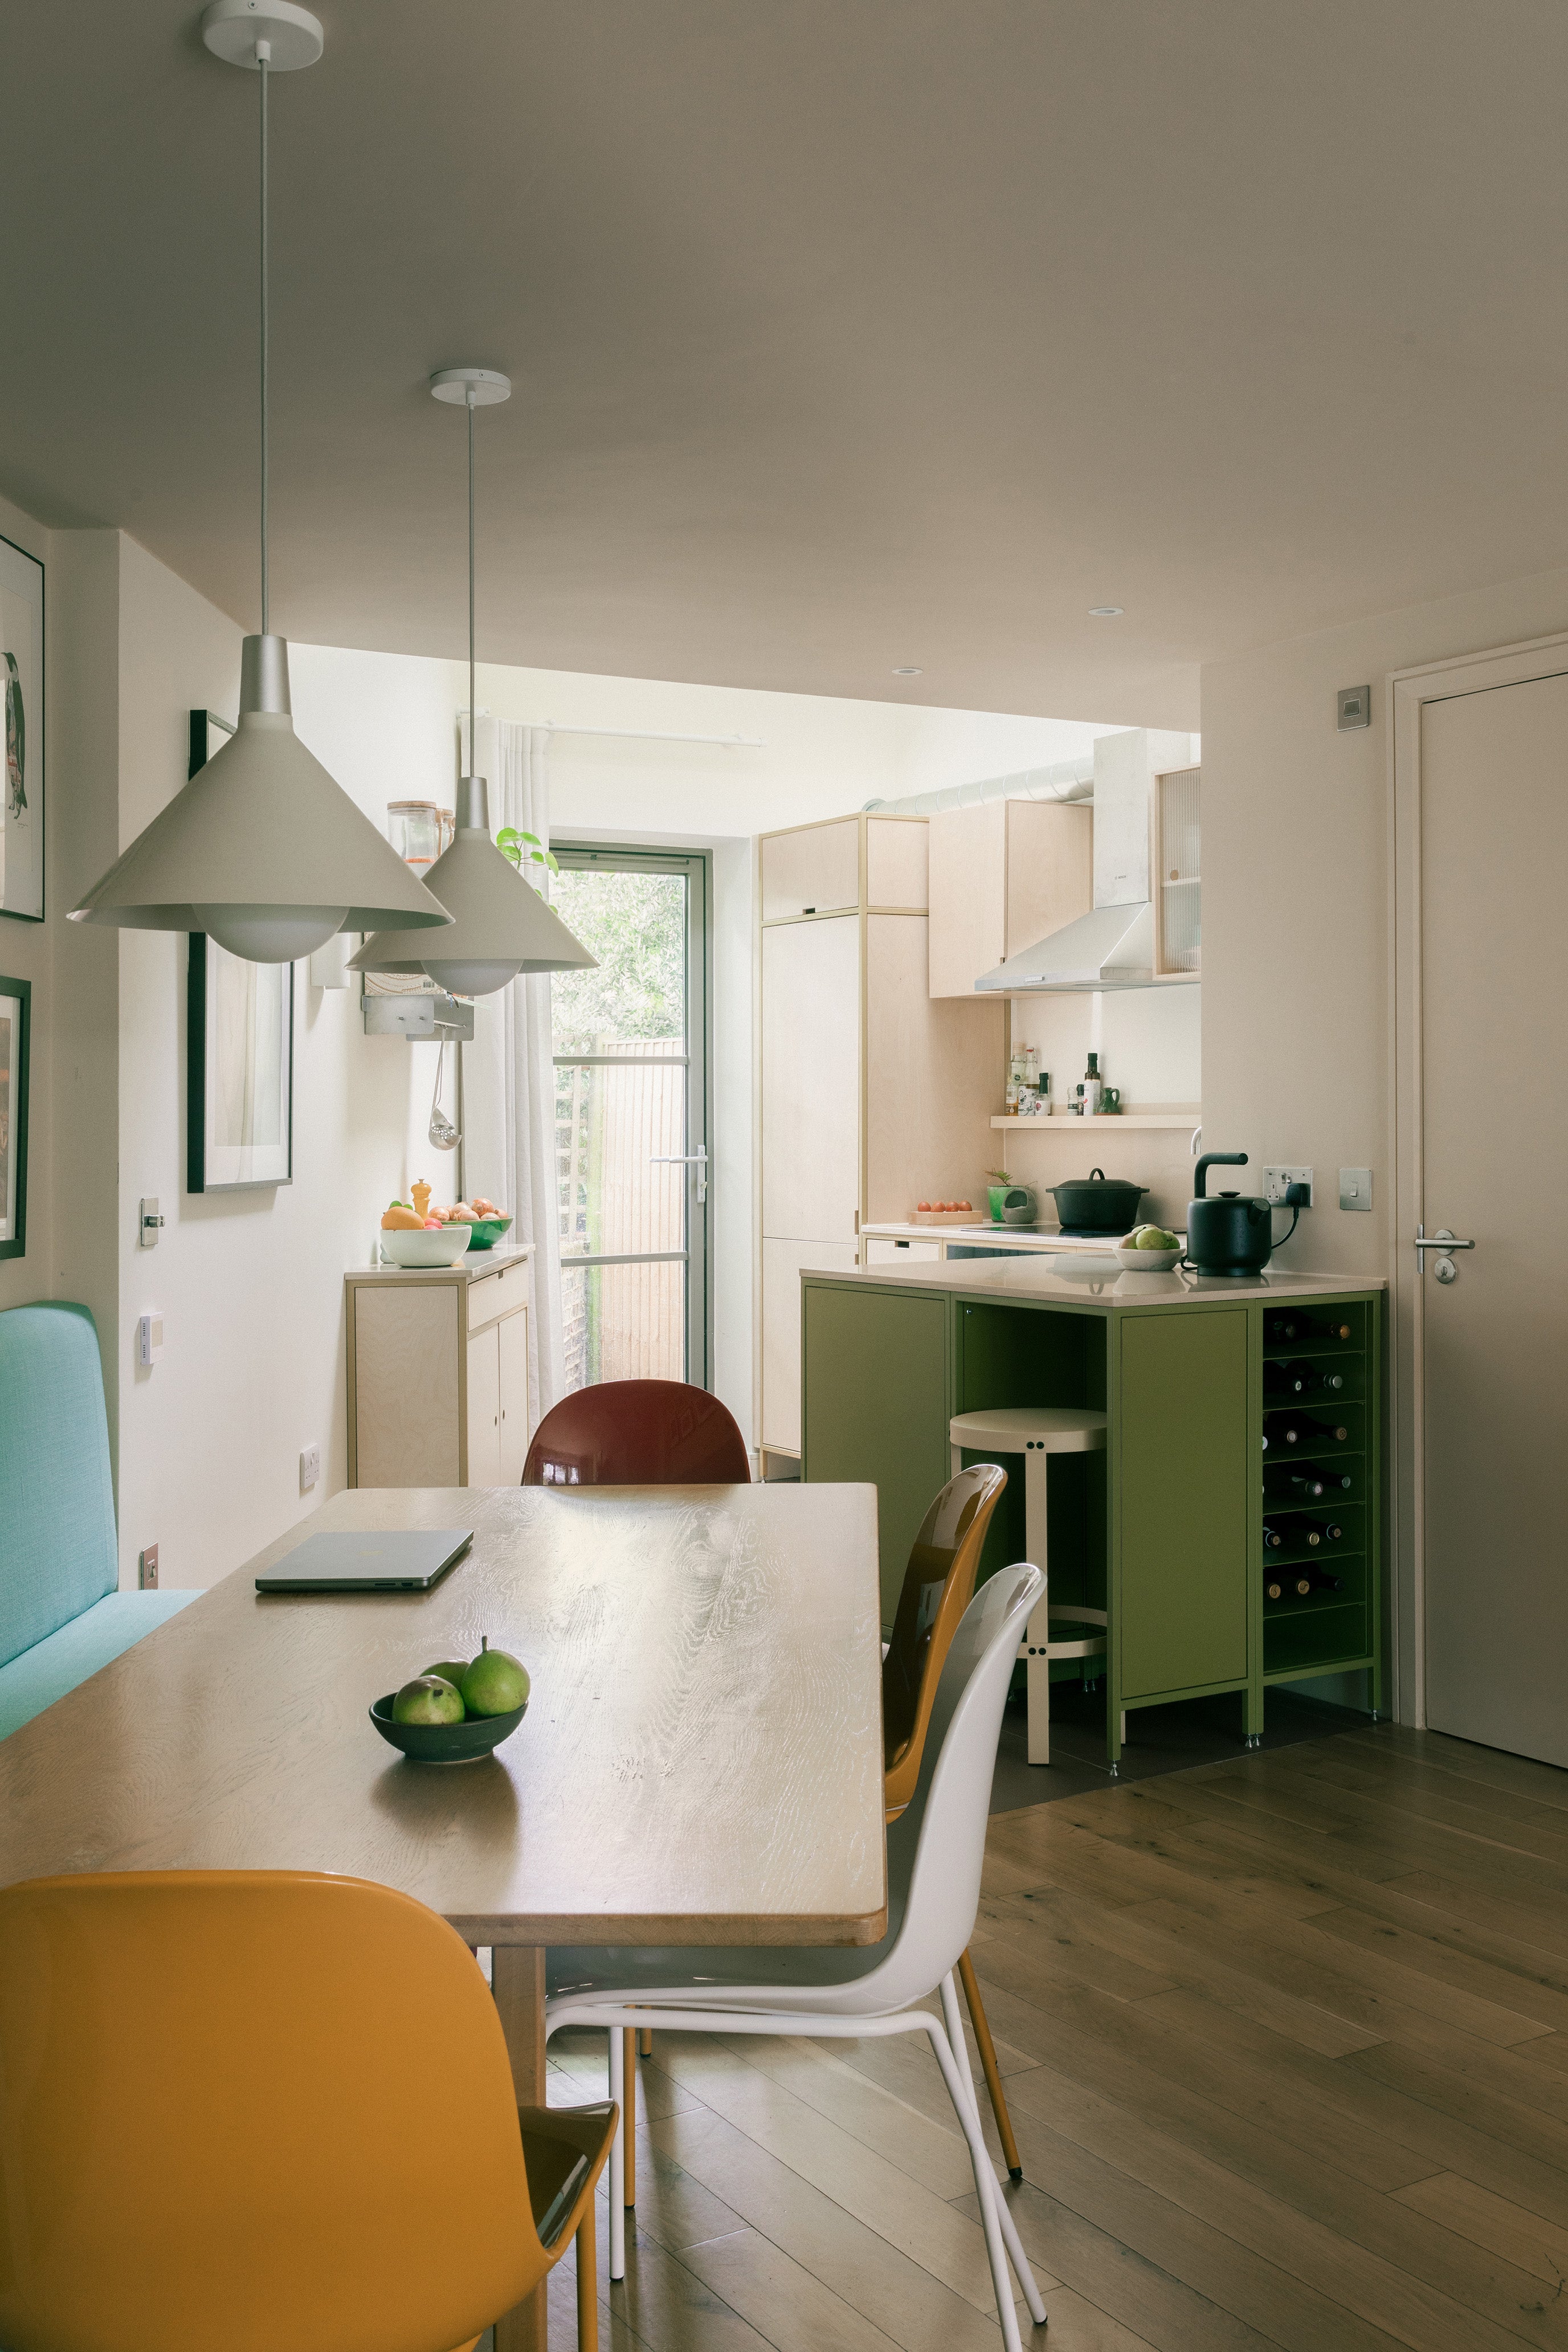
We worked alongside an interior designer and the client to help turn the flow of the ground floor around, starting with a simple but effective suggestion: taking down the internal stud wall separating the kitchen from the living area to create one connected space.
With the wall gone, the challenge became how to fit a properly functional kitchen into what was still a tight footprint, without it feeling like an afterthought bolted onto the living space. The client, along with the interior designer, brought us in to solve that problem with cabinetry rather than more building work.
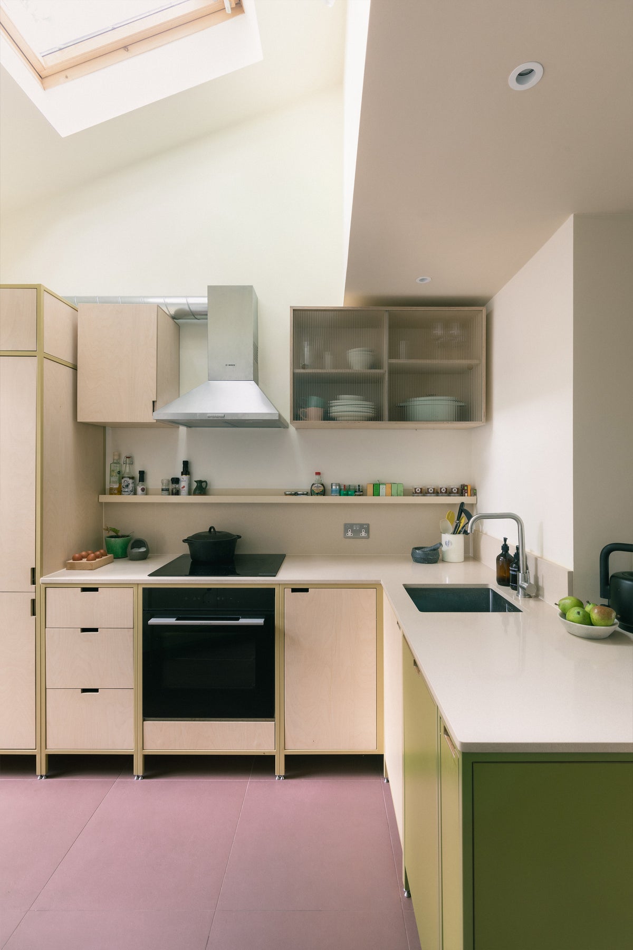
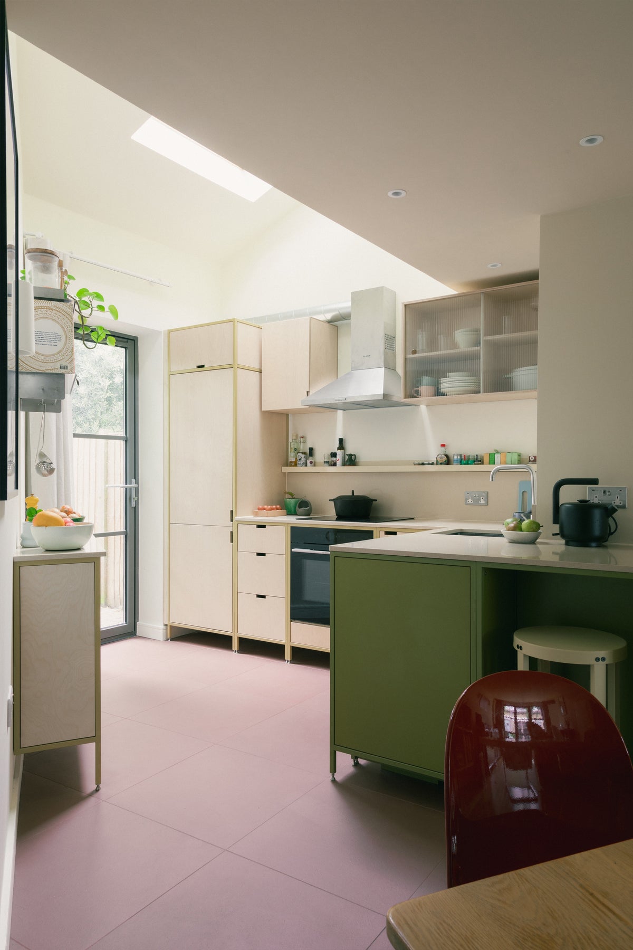
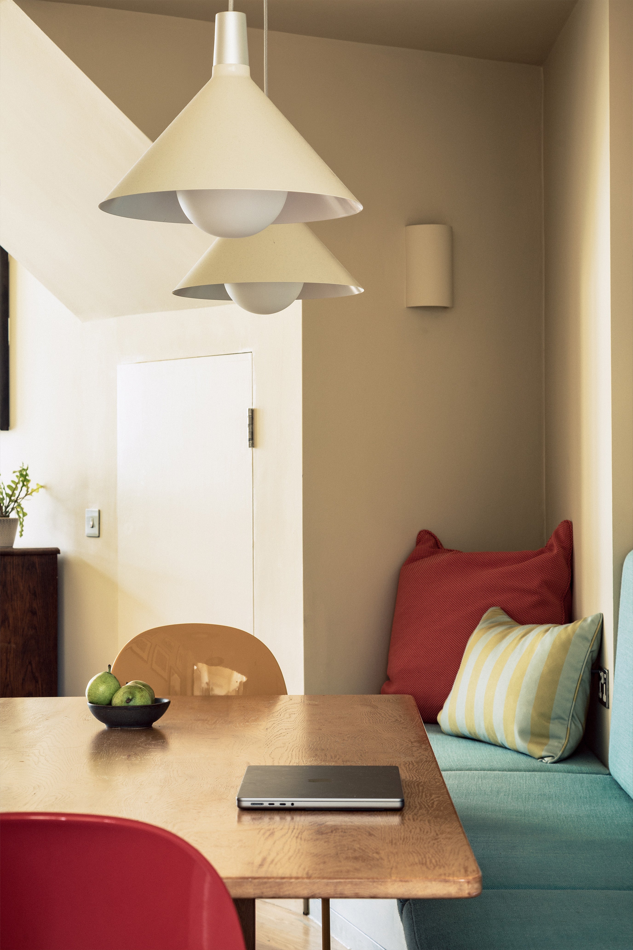
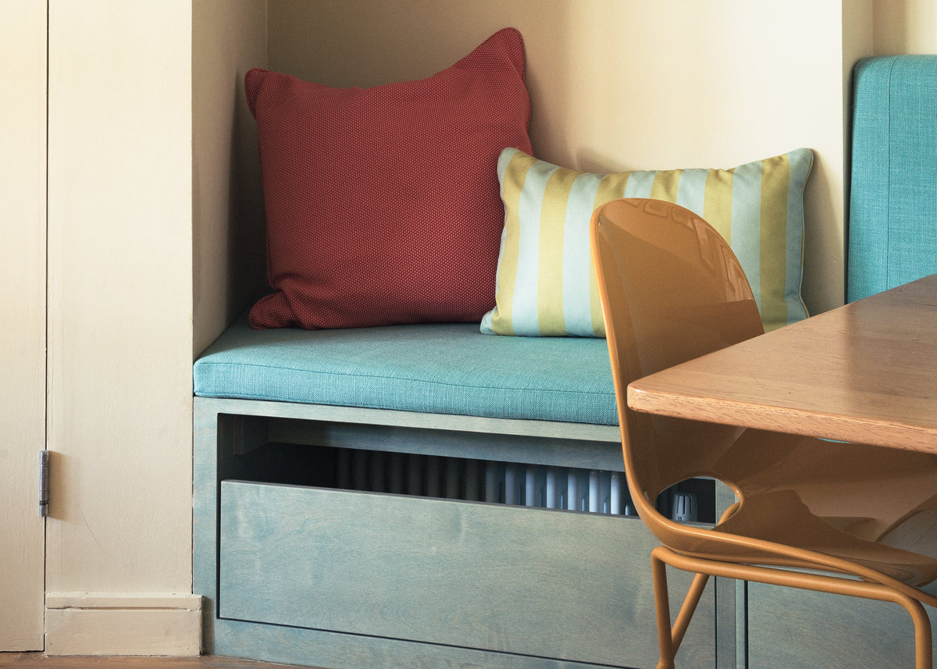
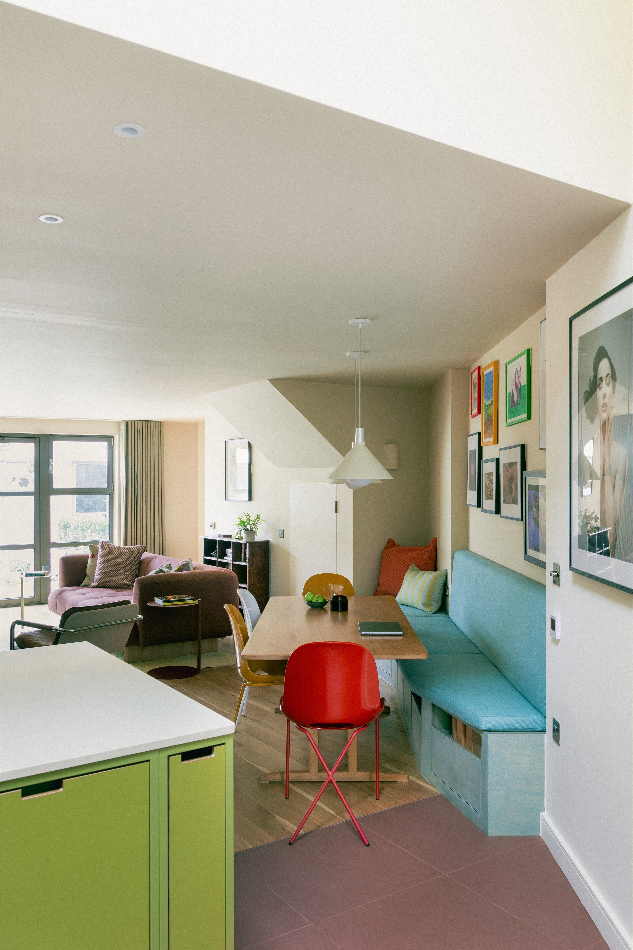
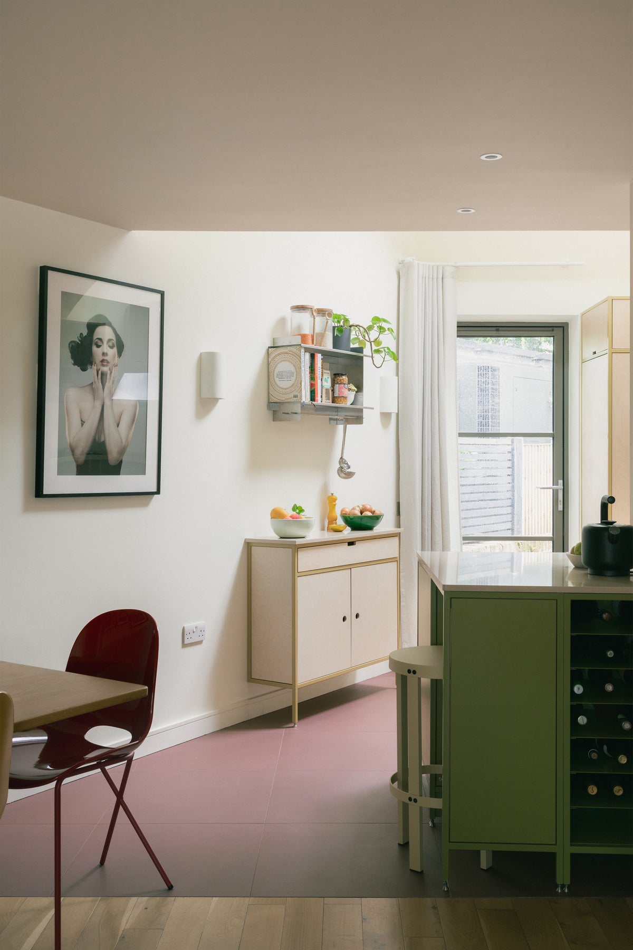
We designed a snaking peninsula that curves around the room, using the shape itself to divide the kitchen from the dining area while maximising usable worksurface. Wine storage is built into the kitchen cabinetry itself, and a built-in banquette in the dining nook — with storage tucked underneath — gives the space a proper place to sit and eat.
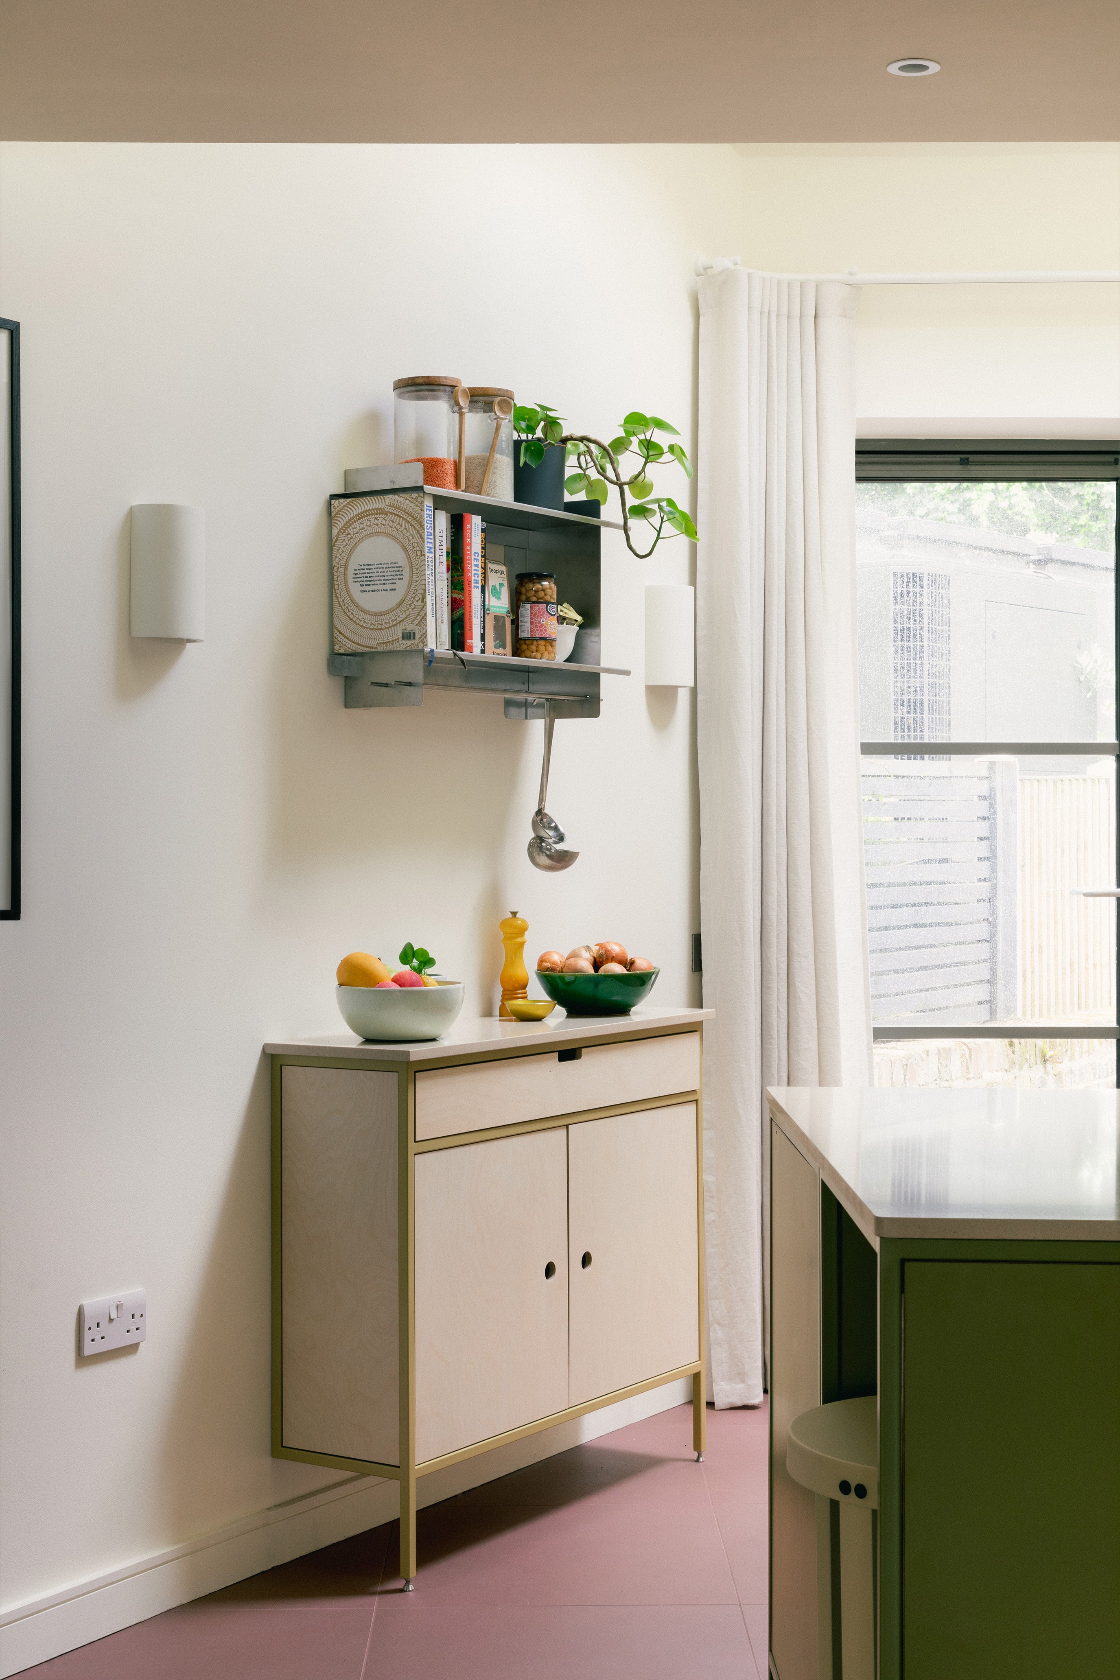
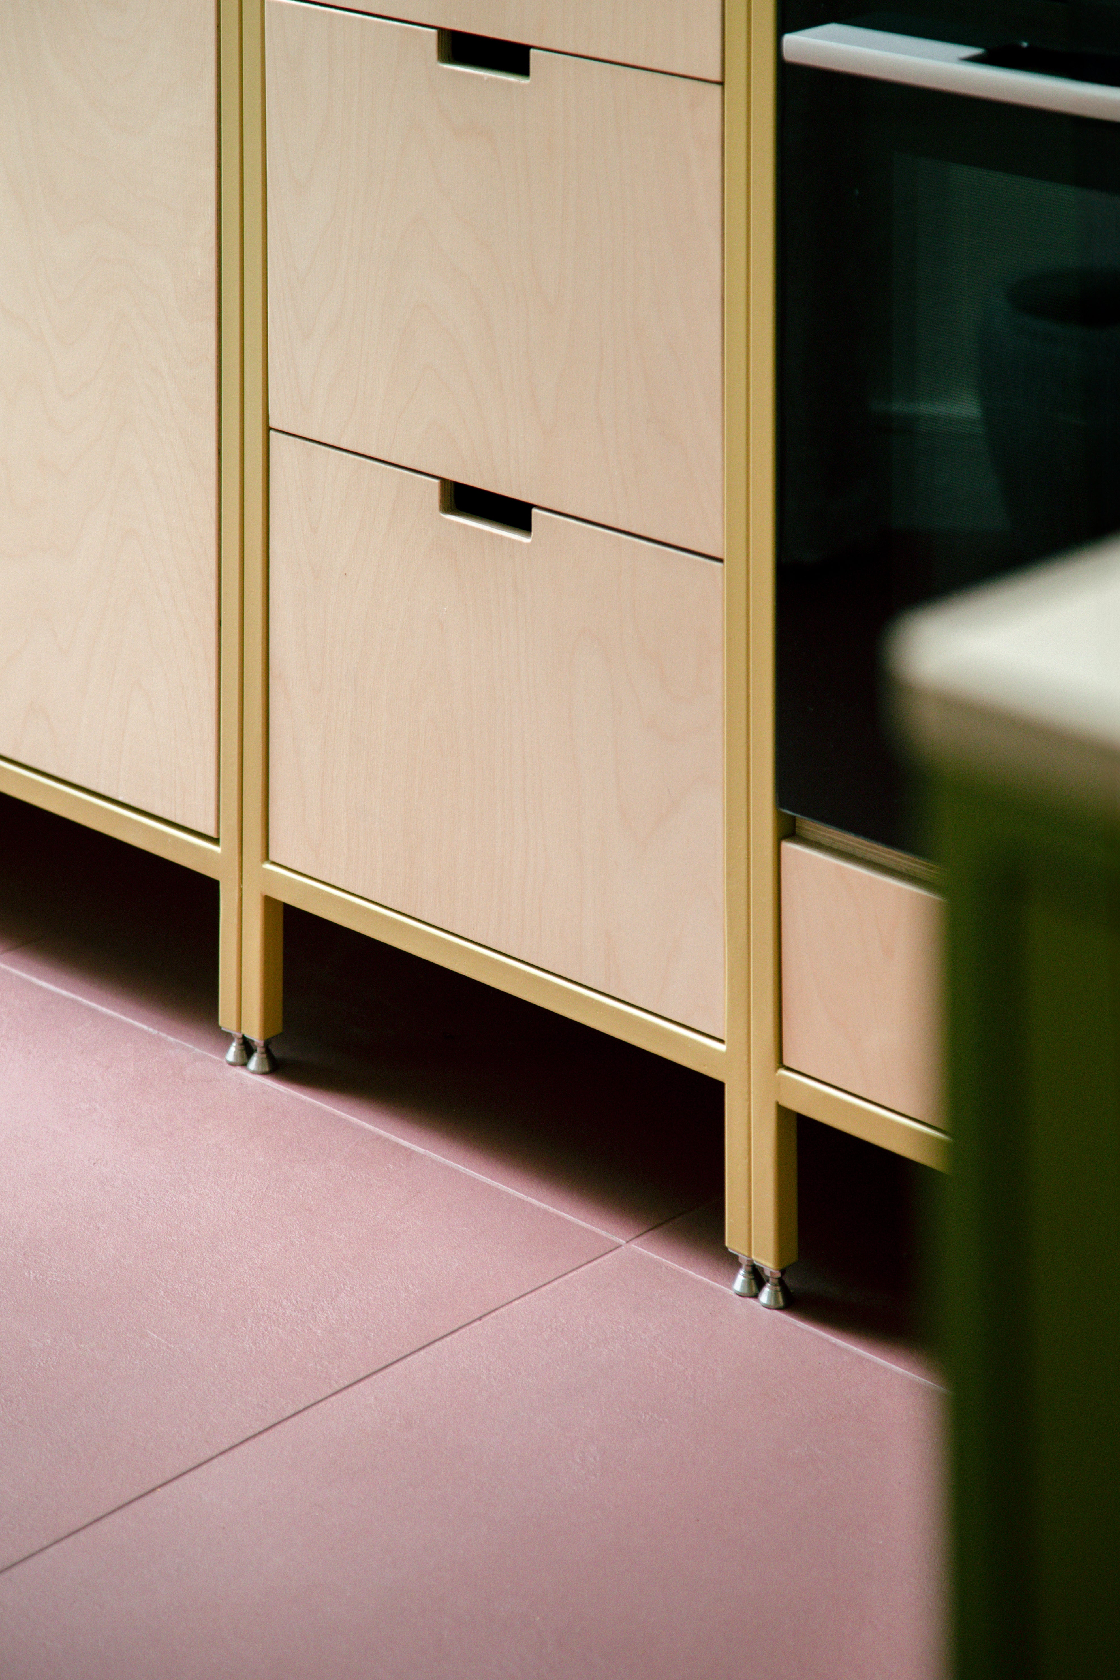
New pink floor tiles help zone the kitchen visually within the wider open-plan space, and the cabinetry was finished in a two-tone mustard and green, a considered, slightly cooler palette suited to a single-occupant home. Removing the wall also let light from the back of the house travel through to the previously dark living areas at the front. Elsewhere, we built a bespoke console table to make use of an awkward, otherwise wasted alcove.
The result is a small kitchen that punches well above its footprint — sociable, practical, and central to a home that finally makes sense as one connected space.
Details: Birch Plywood fronts and Laminate fronts. Mustard and Olive green colour-matched powder coating. Cut our handles. Quartz worktop